



Multi-split System
Showing the single result
Multi-Split Ductless Heating and Cooling Systems

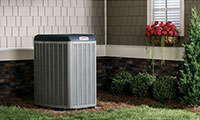
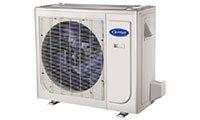
A multi-split system connects multiple indoor heating and cooling units to one outdoor heat pump. Each indoor unit serves a separate room or zone, making this configuration suitable for homes and commercial spaces that need individual temperature control without installing conventional ductwork.
This system can reduce the number of outdoor units required, but it is not automatically the best option for every multi-room project. System selection must account for room-by-room heating and cooling loads, simultaneous demand, indoor-unit compatibility, refrigerant-line routing, cold-weather capacity, and future service requirements.
When a Multi-Split System Is a Practical Choice
Multi-split systems are most effective when several distinct spaces require independent comfort and outdoor equipment space is limited. The following conditions help determine whether one shared outdoor unit is more practical than several single-zone systems.
Several Rooms Need Conditioning
A multi-zone system can heat and cool several rooms independently. It is less suitable when one open area could be served more effectively by a single properly positioned unit.
Limited Outdoor Space
One outdoor unit can reduce equipment along exterior walls, balconies, roofs, or narrow side yards. The trade-off is that all connected zones depend on the same outdoor system.
No Existing Ductwork
Refrigerant lines require less space than full ductwork, making multi-split installation practical in older homes, additions, finished basements, and renovated properties.
Different Room Schedules
Bedrooms, offices, living areas, and commercial rooms can operate at different temperatures. Savings depend on how occupants use each zone rather than zoning alone.
Mixed Indoor-Unit Styles
Some systems can combine wall-mounted, floor-mounted, cassette, and concealed indoor units. Every unit must be approved for the selected outdoor equipment and branch configuration.
Whole-Home Ductless Planning
A multi-split system can serve a large portion of a home, but closed rooms, stairways, heat loss, and occupancy patterns must be evaluated zone by zone.
Multi-Split vs Single-Zone Ductless Systems
Both configurations provide ductless heating and cooling, but they distribute equipment capacity differently. The right choice depends on operating flexibility, available outdoor space, installation complexity, redundancy, and expected simultaneous use.
How Multi-Zone Capacity Is Selected
Multi-split sizing should begin with a room-by-room load calculation rather than total floor area. Each indoor unit must be sized for its zone, while the outdoor unit must support the connected combination under expected summer and winter conditions.
Indoor-unit capacities are not simply added together to predict actual simultaneous output. Some systems allow the combined nominal indoor capacity to exceed the outdoor unit’s nominal capacity because not every zone is expected to require full output at the same time.
This approach can work well when room loads occur at different times. It can create comfort problems when several high-demand zones regularly call for maximum heating or cooling together.
Connecting Too Much Indoor Capacity
A system may appear adequate when individual room ratings are reviewed separately, yet struggle when several zones operate simultaneously. The result can be slow temperature recovery, reduced airflow temperatures, continuous operation, and insufficient comfort during Toronto heat waves or cold winter periods.
Choosing the Number and Location of Zones
Each zone should represent a space with a distinct load, schedule, exposure, or comfort requirement. Creating too few zones can leave closed rooms uncomfortable, while creating unnecessary zones increases equipment and installation cost.
Bedrooms often benefit from individual indoor units because closed doors restrict air movement. Large open-concept areas may need one correctly positioned unit rather than several smaller units competing within the same space.
Hallway units are rarely an effective substitute for serving closed bedrooms. Air does not reliably move through doorways simply because the hallway reaches the thermostat setting.
Indoor-Unit Options for Multi-Split Systems
The selected indoor-unit style affects airflow, appearance, installation access, condensate drainage, and cost. Mixing styles can improve room-specific performance, but every proposed combination must be compatible with the outdoor unit.
Cold-Climate Performance in Toronto and the GTA
A multi-split heat pump can provide both heating and cooling, but not every system is designed to carry a home’s full winter heating load. Low-temperature output, operating range, defrost performance, and capacity retention must be reviewed for the selected outdoor unit and indoor-unit combination.
Heating capacity generally changes as outdoor temperatures fall. Nominal ratings at moderate conditions do not show how much heat the system can deliver during the coldest design periods.
Older Toronto homes, poorly insulated additions, large windows, exposed rooms, and upper-floor spaces can have significantly different heat-loss requirements. Supplemental heat may be necessary when the selected system cannot meet the full design load.
A cold-climate model may offer stronger low-temperature performance than a standard multi-split system, but it must still be sized and configured correctly. Cold-climate capability does not compensate for undersized equipment or inaccurate zone design.
Simultaneous Heating and Cooling Limitations
Most residential multi-split heat pumps operate all connected indoor units in the same general mode. One room may be set warmer or cooler than another, but the system normally cannot heat one zone while cooling another at the same time.
This limitation matters in properties with strong solar exposure, server rooms, interior commercial spaces, or mixed occupancies. A south-facing room may require cooling while another zone still requires heat during spring or autumn.
Opposing Zone Demands
When one room requires cooling and another requires heating, a conventional residential multi-split system may prioritize one operating mode or prevent the conflicting zone from running. Separate systems or a more advanced heat-recovery design may be required where opposing loads occur regularly.
Refrigerant-Line and Branching Requirements
Every indoor unit requires refrigerant piping, wiring, and condensate drainage. These connections may run directly to the outdoor unit or through approved branch components, depending on system design.
Maximum line lengths, vertical separation, total connected piping, branch locations, and required refrigerant adjustments must remain within the equipment’s installation limits. Excessive or poorly planned piping can increase cost and affect performance.
Line routes should also consider exterior appearance, insulation protection, wall penetrations, service access, and drainage. Concealing every line is not always practical in an existing home without opening walls or ceilings.
Electrical and Outdoor-Unit Placement
A multi-zone outdoor unit usually requires a dedicated electrical circuit sized for the selected equipment. The installation may involve a disconnect, breaker changes, wiring upgrades, and confirmation that the electrical panel has sufficient capacity.
The outdoor unit requires clear airflow, drainage, snow protection, service space, and a stable mounting location. It should not be placed where drifting snow, roof runoff, restricted side yards, or dense landscaping can block the coil.
Outdoor-unit placement should also account for bedrooms, patios, neighbouring properties, property lines, vibration, and line-set distances. The shortest piping route is not always the best overall location.
Multi-Split Installation Cost Factors
The installed cost depends on the number of zones, equipment capacity, efficiency, low-temperature performance, indoor-unit styles, line-set lengths, branch components, condensate routing, electrical work, mounting requirements, and access conditions.
Adding another zone involves more than purchasing another indoor unit. It can require additional piping, wiring, drainage, wall or ceiling work, controls, commissioning time, and a larger outdoor unit.
Wall-mounted installations are often less complex than cassette or concealed configurations. Finished basements, high ceilings, masonry walls, condominiums, long piping routes, and limited outdoor access can increase labour requirements.
A complete quotation should identify the proposed indoor and outdoor models, zone capacities, electrical work, piping, drainage, mounting, controls, permits, disposal, and finish repairs included in the scope.
Multi-Split System Replacement
Replacing an existing multi-zone system requires more investigation than replacing one single-zone unit. The outdoor unit, every indoor unit, refrigerant piping, branch components, controls, electrical supply, and drainage must be reviewed as one matched system.
A failed outdoor unit cannot always be replaced with a newer model while retaining all existing indoor units. Refrigerant changes, communication protocols, capacity combinations, connection sizes, and product-generation compatibility may require broader replacement.
Existing line sets should only be reused after confirming their size, condition, cleanliness, insulation, length, and compatibility. Reuse can reduce disruption, but assuming old piping is suitable may cause delays or performance problems.
Maintenance and Service Considerations
Every indoor unit contains filters, a coil, a blower, and a condensate system that requires access. A five-zone installation has more indoor components to inspect and clean than a single central air handler.
Filters should remain accessible to occupants. Ceiling-concealed and cassette units may require service panels or overhead access that must be planned before ceilings are finished.
Outdoor-coil cleanliness, drainage, line insulation, mounting condition, control operation, and refrigerant performance should be checked regularly. Neglected indoor units can develop restricted airflow, odours, water leakage, and reduced capacity.
Multi-Split System Selection Checklist
Before purchasing a multi-zone system, verify the complete design rather than comparing outdoor-unit ratings alone. These checks help prevent capacity shortages, incompatible equipment, high installation costs, and poor room-to-room comfort.
What to Confirm Before Installation
- Complete a heating and cooling load calculation for every proposed zone.
- Confirm how many indoor units the outdoor unit can support.
- Review connected capacity and likely simultaneous demand.
- Check low-temperature heating output for Toronto and GTA winter conditions.
- Confirm that all indoor-unit styles and capacities are approved together.
- Plan refrigerant lines, branch components, wiring, and condensate drainage.
- Verify electrical-panel capacity and dedicated circuit requirements.
- Choose an outdoor location with snow clearance, airflow, drainage, and service access.
- Review whether any zones may require heating and cooling at the same time.
- Confirm filter access and long-term maintenance requirements for every indoor unit.
- Compare one multi-split system with separate single-zone systems before final selection.
- Include future zones during initial planning because later expansion may be limited.
Choose the Right Multi-Split Configuration
A multi-split system can provide efficient, room-by-room heating and cooling while reducing the amount of outdoor equipment. The strongest applications combine accurate zone sizing, realistic simultaneous-load planning, suitable cold-climate performance, compatible indoor units, and practical installation routes.
Where outdoor space is not a major limitation, separate single-zone systems should also be considered. Comparing both configurations can reveal meaningful differences in redundancy, low-load performance, installation cost, and future replacement flexibility.