

Multi Zone Outdoor
Showing all 2 results


Multi Zone Outdoor Heat Pump Systems
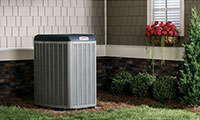
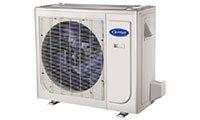
Multi zone outdoor systems use one inverter-driven outdoor heat pump to serve multiple independently controlled indoor zones. The category includes standard and enhanced cold-climate configurations in different capacities, allowing two or more rooms to share one outdoor system while using compatible wall-mounted, cassette, console, ducted, or air-handler indoor units.
For Toronto and GTA applications, choosing the outdoor unit requires more than adding together indoor-unit BTU ratings. The number of connected zones, simultaneous heating and cooling loads, allowable indoor combinations, winter heating capacity, diversity between rooms, refrigerant piping, outdoor-unit placement, and future expansion all affect system performance.
Multi F and Multi F Max Outdoor Systems
The main distinction is system scale. Multi F models serve smaller multi-room applications, while Multi F Max expands the available capacity and number of compatible indoor zones for larger homes and more complex layouts.
How Many Zones Can One Outdoor Unit Serve?
The maximum number of indoor units depends on outdoor-unit capacity and the approved system combination. Smaller outdoor units can support fewer zones, while larger Multi F Max systems can support substantially more rooms from one condenser.
2 Zones
An 18,000 BTU outdoor unit can be appropriate when two smaller rooms need independent control and their combined design load fits the available capacity.
3 Zones
A 24,000 BTU class system can support three compatible indoor zones, but individual room loads still need to be calculated before selecting indoor sizes.
4 Zones
30,000 and 36,000 BTU class outdoor units can suit four-room applications when the connected combination and simultaneous load remain within system limits.
5 to 6 Zones
Multi F Max cold-climate equipment expands capacity for larger layouts where several bedrooms or living areas require independent temperature control.
Up to 8 Zones
Larger standard Multi F Max outdoor units can support extensive zoning, but more connected indoor units also make load diversity and piping design more important.
Fewer Zones With Higher Loads
Maximum indoor-unit count is not a target. A large living area or high-load zone may require more of the available outdoor capacity than several small bedrooms combined.
Outdoor Capacity Is Shared Between Indoor Zones
A multi-zone outdoor unit does not provide its full rated capacity independently to every connected room. Available compressor output is distributed among the indoor units that are operating, so system sizing must consider simultaneous demand rather than only the total connected indoor capacity.
This is one of the most important differences between multi-zone and several single-zone systems. Connecting more indoor capacity can provide useful diversity when rooms peak at different times, but it does not create additional outdoor-unit capacity.
Connected Capacity vs Actual Design Load
It can be acceptable for the total nominal capacity of connected indoor units to differ from the nominal outdoor-unit capacity when the specific combination is approved. That flexibility recognizes that every room does not always demand full output at exactly the same time.
The mistake is assuming diversity without checking how the home is actually used. Bedrooms, an open living area, and a home office can have very different schedules, while several west-facing rooms may experience peak cooling demand at the same time.
Adding Indoor BTUs Without Checking Simultaneous Demand
A multi-zone system can appear large enough when all indoor-unit ratings are added together, yet the outdoor unit may not have enough available capacity when several high-load rooms call simultaneously. The result can be longer run times and zones that do not reach their set temperature during peak weather.
Standard vs LGRED Multi Zone Outdoor Units
Standard and LGRED outdoor units both provide inverter heating and cooling, but the cold-climate option is designed for applications where maintaining stronger heating performance as outdoor temperatures fall is a major requirement. The difference becomes more important in Toronto when the multi-zone system is expected to carry substantial winter load.
Multi F vs Multi F Max
Multi F is designed for smaller multi-zone applications, while Multi F Max extends the system to more indoor units and larger combined loads. Moving to Max simply because expansion is possible can result in more outdoor capacity than the property requires.
The better choice is determined by room-by-room loads and the approved combination of indoor units. A properly selected four-zone Multi F system can be more appropriate than a larger Max system when future zones are unlikely to be added.
18,000 BTU Multi Zone Outdoor Units
An 18,000 BTU outdoor unit is typically the starting point for two-zone applications. It can work well for two bedrooms, an office plus bedroom, or other smaller areas where the combined heating and cooling demand remains within the outdoor unit's capability.
Two zones do not necessarily mean an 18,000 BTU unit is large enough. A sunroom and an upper-floor addition can have much higher loads than two interior bedrooms, so room count cannot replace load calculation.
24,000 BTU Multi Zone Outdoor Units
The 24,000 BTU class expands the system to as many as three compatible indoor zones. It can suit a small upper floor, several bedrooms, or a combination of living and working spaces where individual control is desired.
A three-zone configuration should still be checked for simultaneous demand. If all three spaces have large exterior exposures or similar peak-load periods, a system selected mainly from indoor-unit count may be undersized.
30,000 and 36,000 BTU Multi Zone Outdoor Units
These capacities move into larger three-zone and four-zone applications. They can serve more substantial room combinations while retaining one outdoor condenser, making them useful where exterior space is limited.
The outdoor unit should not automatically be increased to 36,000 BTU because four rooms are connected. If the actual combined design load is lower, unnecessary capacity can reduce the benefit of selecting the system around real operating conditions.
36,000 and 42,000 BTU Multi F Max LGRED Systems
Multi F Max LGRED systems extend enhanced cold-climate operation to larger multi-zone layouts. The 36,000 BTU class can support up to five indoor units, while the 42,000 BTU class can support up to six on applicable combinations.
These systems are particularly relevant for Toronto properties using ductless heating across several important rooms. The critical specification is still available heating capacity under low outdoor temperatures, not simply the total number of indoor heads the condenser can connect.
48,000 to 60,000 BTU Multi F Max Systems
Larger Multi F Max outdoor units can support as many as eight compatible indoor units, allowing one condenser to serve extensive multi-room layouts. This can reduce the number of outdoor units around a property and simplify exterior equipment planning.
Serving many zones from one outdoor system also increases system interdependence. Capacity is shared, refrigerant piping becomes more extensive, and a major outdoor-unit problem can affect every connected room.
Choosing Compatible Multi-Zone Indoor Units
A major advantage of multi-zone outdoor equipment is the ability to combine different indoor-unit types. Wall-mounted units can serve bedrooms, while cassettes, consoles, concealed ducted units, or air handlers can be used where the architecture requires a different air-distribution method.
Compatibility must be checked as a complete system. An indoor unit with a suitable BTU rating cannot automatically be connected to every outdoor model, and the allowable combination affects capacity and efficiency.
Indoor Unit Types for a Multi-Zone System
Different rooms often need different indoor-unit formats. The best multi-zone design uses those differences to improve airflow and installation rather than forcing the same high-wall unit into every space.
Wall Mounted
A practical choice for bedrooms and offices where clear upper-wall space allows direct air distribution with relatively simple installation.
Ceiling Cassette
Useful in larger open areas when overhead airflow provides better coverage, but ceiling depth and condensate drainage must be planned.
Low Wall Console
Suitable where windows, low walls or sloped ceilings make high-wall equipment difficult to position effectively.
Low Static Ducted
Provides concealed conditioning for one portion of the multi-zone system when only short, low-resistance duct runs are required.
High Static Ducted
Better for more demanding concealed duct layouts where greater fan pressure is needed to overcome duct resistance.
Vertical Air Handler
Can serve an area through conventional registers when a ducted distribution system fits the building better than individual room heads.
Multi Zone Outdoor vs Multiple Single Zone Systems
Using one multi-zone condenser reduces outdoor-unit count, but several individual single-zone systems provide dedicated compressor capacity and greater equipment independence. The right architecture depends on the property rather than simply how many rooms need heating and cooling.
Multi Zone Outdoor vs Central HVAC
A multi-zone ductless system makes sense when several rooms need independent control and conventional duct installation would be difficult or disruptive. It is especially relevant to homes without ducts, renovations, additions, converted upper floors, and properties with distinct room-by-room comfort requirements.
A central heat pump or air conditioner may remain the stronger choice when existing ductwork already distributes air effectively throughout the building. Installing many indoor ductless units adds equipment and refrigerant piping that may provide little advantage when good central distribution already exists.
Multi-Zone System Sizing
Outdoor-unit sizing should begin with room-by-room heating and cooling loads. Each indoor zone needs its own calculation, followed by an assessment of how those loads overlap and what the outdoor unit must supply when several rooms call at the same time.
Simply adding nominal indoor-unit capacities can overstate or understate the outdoor capacity required. Solar exposure, occupancy, insulation, windows, floor level, orientation and usage schedule all influence when each room reaches peak demand.
Why Diversity Matters in Multi-Zone Design
Diversity describes the reality that every connected room may not require peak capacity simultaneously. A north-facing bedroom can peak at a different time than a west-facing living room, allowing one inverter outdoor system to allocate capacity as conditions change.
Diversity should be demonstrated by the actual building loads rather than assumed to justify a smaller outdoor unit. Spaces with similar exposure and operating schedules can experience simultaneous peaks and require more available capacity.
Cold-Climate Multi-Zone Heating in Toronto
For Toronto and GTA homes, low-temperature heating becomes especially important when several rooms depend on one outdoor unit. As outdoor temperature falls, the entire connected system may experience its highest heating demand at the same time.
Cold-climate selection should therefore consider both available outdoor-unit output and how that output is distributed among active zones. A system capable of operating at a very low temperature can still fall short if its available heating capacity is below the building demand.
Outdoor Unit Placement for Toronto Winters
A multi-zone outdoor heat pump needs sufficient clearance for snow, airflow and defrost drainage. Because one condenser may serve most of the conditioned areas in a home, poor winter placement can affect several rooms rather than a single zone.
The equipment should also remain accessible for service. Snow storage areas, roof runoff, narrow side yards and locations where freezing water accumulates can create avoidable winter operating problems.
Multi Zone Outdoor Installation
Multi-zone installation requires load calculations, approved indoor and outdoor equipment matching, refrigerant piping to every zone, communication wiring, condensate management, electrical service, pressure testing, evacuation, system configuration and commissioning.
The installation becomes more complex as additional zones are connected. One outdoor unit may simplify exterior appearance, but running several refrigerant circuits through a finished house can require more planning than separate systems located close to each indoor zone.
Refrigerant Piping and Branch Design
Every connected indoor unit needs an approved refrigerant route back to the outdoor system or the applicable piping arrangement. Total piping length, individual branch length, vertical separation and equipment combination can affect the allowable design.
Long piping routes can increase installation cost and service complexity. Selecting the largest multi-zone system simply to centralize every indoor unit onto one condenser can become inefficient if the building requires extensive refrigerant routing.
Electrical Requirements
Multi-zone outdoor units in this category use 208 to 230-volt power, while circuit requirements vary by model and capacity. Larger Multi F Max equipment naturally places greater demand on the electrical system than smaller two-zone outdoor units.
The electrical panel should be assessed before final equipment selection. A service or panel upgrade can materially change project cost, particularly in older Toronto properties.
Multi Zone Outdoor Replacement
Replacing a failed multi-zone condenser is more complex than replacing an isolated single-zone outdoor unit because several indoor units may depend on the existing platform. Refrigerant compatibility, piping, controls, indoor models, electrical requirements and approved combinations all need to be verified.
Similar outdoor capacity does not guarantee compatibility. A newer 36,000 BTU condenser may not be an approved replacement for every indoor unit connected to an older 36,000 BTU system.
Replacing the Condenser by Capacity Alone
Selecting a new outdoor unit because it matches the old system's nominal BTU rating can fail if the existing indoor units, controls, refrigerant or piping configuration are incompatible. A condenser failure can therefore require a broader system replacement than initially expected.
When a Multi-Zone Replacement Is an Opportunity to Redesign
An existing system does not have to be reproduced exactly when replacement is required. If some rooms were consistently uncomfortable or unused zones were connected to an oversized system, the replacement project can reconsider outdoor capacity and indoor-unit distribution.
It can also be worth comparing one new multi-zone system with several single-zone systems. Changes in room use, renovations or exterior-unit restrictions may make a different architecture more practical than the original design.
Multi Zone Outdoor Installation Cost
Installation cost depends on outdoor-unit capacity, number and type of indoor units, refrigerant piping, electrical work, condensate drainage, wall and ceiling access, cold-climate requirements, outdoor mounting and the amount of finished construction that must be navigated.
A two-zone project with high-wall indoor units and short piping is fundamentally different from a six-zone system combining cassettes, ducted units and long refrigerant runs. Equipment capacity alone is therefore a poor predictor of total installed cost.
What Affects Multi-Zone Installation Cost?
The following factors should be defined before installation quotations are compared. They determine both equipment requirements and the labour involved in creating a properly matched multi-zone system.
- Multi F or Multi F Max outdoor-unit selection
- Standard or LGRED cold-climate configuration
- Outdoor capacity from approximately 18,000 to 60,000 BTU
- Number of connected indoor zones
- Room-by-room heating and cooling loads
- Simultaneous peak-load requirements
- Wall-mounted, cassette, console, ducted or air-handler indoor units
- Total refrigerant piping length
- Vertical separation between equipment
- Condensate drainage or pump requirements
- Electrical panel and circuit requirements
- Wall, ceiling and finished-space access
- Outdoor mounting and snow clearance
- Removal of existing multi-zone equipment
- Replacement of incompatible indoor units, piping or controls
Multi Zone Outdoor Selection Checklist
The outdoor unit should be the result of the zone design, not the starting assumption. Confirm the loads, indoor equipment and operating requirements first, then select the outdoor system capable of supporting that combination.
Choose the Right Multi Zone Outdoor System
- Calculate the heating and cooling load for every room before selecting outdoor capacity.
- Determine how many zones genuinely require independent temperature control.
- Check the maximum number of indoor units permitted for the selected outdoor model.
- Verify that the complete indoor-unit combination is approved.
- Evaluate simultaneous loads instead of simply adding nominal indoor BTU ratings.
- Choose Multi F Max only when the additional zones or capacity are genuinely required.
- Prioritize LGRED cold-climate equipment when several zones depend heavily on winter heat.
- Compare available heating capacity at low Toronto temperatures with the calculated building load.
- Select each indoor-unit type around room architecture and airflow requirements.
- Compare one multi-zone outdoor system with several single-zone systems before finalizing the layout.
- Plan all refrigerant piping before confirming the outdoor-unit location.
- Check total piping length and vertical-separation limits.
- Plan condensate drainage for every connected indoor unit.
- Verify electrical panel capacity before selecting larger outdoor equipment.
- Provide adequate outdoor clearance for snow, airflow and defrost drainage.
- Inspect indoor-unit compatibility, piping, controls and refrigerant before replacement.
- Compare total installed system cost rather than outdoor-unit price alone.
Choose a Multi Zone Outdoor System for Toronto and the GTA
Multi zone outdoor systems can serve two rooms or expand to larger whole-home layouts while keeping the number of exterior condensers to a minimum. Multi F, Multi F Max, standard and LGRED configurations create meaningful choices around zone count, capacity and cold-weather performance.
For Toronto and GTA properties, the right outdoor unit should match the room-by-room load, simultaneous demand, indoor-unit combination, winter heating requirements, refrigerant layout and electrical capacity. Choosing the largest condenser or the greatest possible number of zones is not the goal; the strongest system is the one designed around how the connected rooms actually use heating and cooling.
FREE In-Home Estimate