


Peninsula
Peninsula Fireplaces for Toronto and GTA Homes
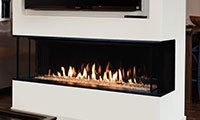
Peninsula fireplaces are three-sided fireplace systems designed to show the flame from the front, back, and one side. They are often used to divide open-concept spaces, create a partial room separation, or add a dramatic focal point where the fireplace needs to be visible from multiple angles.
When a Peninsula Fireplace Is the Right Choice
A peninsula fireplace works best when the layout needs both separation and openness. Compared with a single sided or see through fireplace, it provides more flame visibility, but it also requires more careful planning for heat movement, glass exposure, wall depth, and finishing on multiple sides.
Open-Concept Room Division
A peninsula design can define two areas without fully closing them off. If the room only needs one focal wall, a single sided fireplace may offer simpler installation and better cost control.
Multi-Angle Flame View
Three-sided glass gives stronger visual impact from different parts of the room. The trade-off is that furniture placement, walking paths, and heat exposure need to be planned from every viewing angle.
Architectural Feature Walls
Peninsula fireplaces can make a custom wall feel more integrated with the home’s floor plan. Poor planning can make the fireplace look impressive but awkward to live around.
Peninsula vs See Through vs Single Sided Fireplaces
The right fireplace layout depends on how the room is used, not only how much glass the fireplace has. Comparing these configurations helps avoid choosing a dramatic model where a simpler layout would perform better.
Fireplace Type
Best Use
Main Advantage
Important Trade-Off
Peninsula fireplace
Open-concept spaces, room dividers, luxury feature walls
Three-sided flame visibility with strong architectural presence
More complex framing, finishing, and heat management
See through fireplace
Two connected rooms or shared wall openings
Flame visibility from opposite sides
Less side visibility than a peninsula design
Single sided fireplace
Feature walls, media walls, traditional living rooms
Simpler installation and stronger single-room focus
Limited viewing angle compared with multi-sided designs
Island fireplace
Large spaces with fireplace visibility from all sides
Maximum visual exposure
Highest planning complexity and less wall integration
Gas and Electric Peninsula Fireplace Options
Fuel type changes the installation process, heating performance, and long-term usability. Gas peninsula fireplaces are typically selected when stronger heat and flame realism matter, while electric options may suit design-focused spaces where venting or gas access is limited.
For Toronto and GTA homes, the choice should consider winter comfort, room size, ceiling height, and how often the fireplace will be used. A model chosen only for appearance may not deliver the heat performance or installation practicality the space requires.
The Three-Sided Heat Exposure Issue
Because a peninsula fireplace exposes the flame and glass on three sides, the surrounding layout must account for heat, furniture distance, traffic flow, and nearby finishes. If this is ignored, the fireplace may restrict how the room can actually be furnished and used.
Installation Factors That Affect the Final Result
Peninsula fireplace installation requires coordinated planning between the fireplace model, framing, venting, gas or electrical access, finishing materials, and service access. This is especially important when the unit is built into a partial wall, divider, or custom architectural feature.
Gas models require careful review of vent routing, fuel supply, clearances, and combustion safety. Electric models can reduce some technical requirements, but built-in installations still need correct wall depth, electrical planning, heat clearance, and access for future maintenance.
Cost Factors to Review Before Buying
Peninsula fireplace cost is influenced by more than the unit price. Final project cost can change depending on fuel type, framing complexity, glass size, venting, controls, media options, surrounding finishes, and whether the installation is part of a renovation or new construction.
A lower-cost unit may become expensive if the wall needs major reconstruction, custom stonework, added electrical service, or complex venting. A higher-performance model may be the better long-term choice if the space needs reliable heat during colder months in Canada.
Replacement and Retrofit Considerations
Replacing an older fireplace with a peninsula model can improve visibility, room flow, and design impact, but it is rarely a simple like-for-like replacement. Existing wall structure, venting, gas access, electrical access, and clearances determine whether the project is practical.
If the existing fireplace is single sided or built into a traditional wall, converting to a three-sided design may require reframing, new finishing materials, and a different venting strategy. The decision should compare design value against the construction work needed to support the upgrade.
How to Choose the Right Peninsula Fireplace
A good selection process starts with the floor plan and how the fireplace will be viewed from each side. Use this checklist to narrow the decision before selecting the final model, size, fuel type, or surround design.
Peninsula Fireplace Selection Checklist
Confirm whether the goal is room division, heat, visual impact, or all three.
Compare gas and electric options before planning framing or finishes.
Measure room size, ceiling height, wall depth, and traffic flow around all exposed sides.
Review venting, gas supply, electrical access, and service access before choosing a model.
Plan finishes, mantels, cabinetry, stone, tile, and TV placement around heat clearances.
Choose the fireplace size based on floor plan scale, not only flame width.
Local Suitability for Canada, Toronto, and the GTA
Peninsula fireplaces are well suited to GTA homes with open-concept living areas, finished basements, large renovations, and custom feature walls. They can help define spaces while keeping sightlines open, which makes them useful in modern layouts where homeowners want separation without a fully enclosed wall.
The main limitation is complexity. If the fireplace is not matched to the room’s size, heating needs, framing depth, and furniture layout, the finished result can create uneven comfort, restricted use of space, or costly design changes after installation begins.
Plan Your Peninsula Fireplace Installation
A peninsula fireplace can become a strong architectural centerpiece when the product and installation plan are aligned from the beginning. Before choosing a model, review heat output, viewing angles, fuel type, wall depth, clearances, venting, finishes, and replacement requirements with a qualified fireplace installation team.
Visit Our Showroom
Book Fireplace Installation
Request a Quote
Showing all 4 results
-

Montigo H Series – Traditional, Logs Fireplace
-

Montigo HL Series – Linear, Glass Stones Fireplace
-

Montigo HL Series – Traditional, Logs Fireplace
-

Montigo RP Series – Linear, Glass Stones Fireplace
Peninsula Gas Fireplaces for Three-Sided Room Views
Peninsula gas fireplaces expose the flame on three sides to create a focal point at the end of a wall or room divider. They suit open layouts where the fireplace should be visible from several seating positions.
The additional views also create more installation decisions. Framing, finishes, vent routing and access must be coordinated around all exposed sides rather than planned like a conventional flat-wall fireplace.
Design around how the divider will be used
A peninsula fireplace changes both sightlines and circulation. Compare these factors before choosing a viewing size or burner presentation.
Room division
An end-wall fireplace can suggest separation without blocking every view. Check that its enclosure does not narrow the route between living areas.
Flame presentation
Logs and contemporary media create different visual effects. Choose the exact approved burner and media package rather than assuming every model supports both.
Heat exposure
People may sit near several glass faces. Compare low-fire output and furniture placement so a visually suitable unit does not make adjacent seats uncomfortable.
Confirm the exact peninsula configuration
Montigo H, HL and RP listings can include different variants. Verify the complete model and its approved glass arrangement; a series name alone does not prove that a particular unit is a peninsula model.
Compare actual viewing dimensions, framing depth and service-access requirements. Older manuals and current product ranges should be checked separately, especially when sourcing a replacement for an existing divider.
Plan venting before finishing the wall
A gas fireplace needs a permitted vent route and termination position. In a Toronto or GTA renovation, floor structure, exterior-wall access and upper-storey obstructions can limit an apparently convenient location.
For replacement, have the gas supply, vent components and enclosure assessed against the new manual. Include removal, framing changes, protective barriers, finishing and commissioning in the quote. A matching face width is not enough to establish that the existing installation can be reused.
Review all three sides on the drawing
Bring a floor plan and photographs from each viewing direction. These checks help align the appearance with installation and future service needs.
Peninsula fireplace checklist
- Verify the full model and approved peninsula layout.
- Compare glass size with framing and enclosure dimensions.
- Review low-fire output and nearby seating.
- Confirm media, barriers and supplied controls.
- Assess vent routing and gas supply.
- Include access, finishing and replacement removal.
Choose a peninsula fireplace as part of the room layout, with the installation route confirmed early. Ask for a model-specific proposal before finalizing the divider or surrounding finishes.
FREE In-Home Estimate