

Performance
Showing all 7 results
-

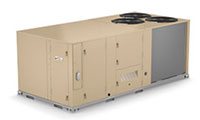
Carrier Performance – 50VT-A Commercial Rooftop Units
-

Carrier Performance 14 – 48VL-A Commercial Rooftop Units
-

Carrier Performance 14 – 50VL-A Commercial Rooftop Units
-

Carrier Performance 15 – 48VG-A Commercial Rooftop Units
-

Carrier Performance 15 – 48VR-A Commercial Rooftop Units
-

Carrier Performance 15 – 50VG-A Commercial Rooftop Units
-

Carrier Performance 15 – 50VR-A Commercial Rooftop Units
Performance Commercial Rooftop Units
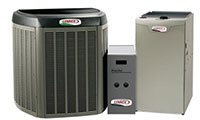
Performance commercial rooftop units are packaged HVAC systems designed to provide heating, cooling, ventilation, and air circulation from a single roof-mounted cabinet. This category offers a step above basic rooftop equipment through improved efficiency, enhanced comfort control, and broader configuration options for light-commercial buildings.
These units can suit retail stores, offices, clinics, restaurants, workshops, and other low-rise commercial properties that need stronger part-load performance without moving to the most complex premium rooftop platform. Correct selection depends on building load, operating hours, heating source, ventilation, ductwork, electrical service, gas capacity, roof structure, and replacement compatibility.
When a Performance Rooftop Unit Is the Right Choice
Performance models are most valuable when a building needs more operating flexibility than a basic packaged system but does not require the highest level of modulation or building automation. The following factors help determine whether this category fits the project.
Variable Commercial Loads
Buildings with changing occupancy, lighting, equipment use, or operating schedules can benefit from improved staging. A basic unit may cycle more frequently when demand falls below peak conditions.
Long Operating Hours
Retail, office, healthcare, and service properties that operate for extended periods may gain more value from improved part-load efficiency. Energy savings are less significant in spaces used only occasionally.
Existing Rooftop Replacement
Performance equipment can upgrade an aging rooftop system while preserving a packaged installation. Curb dimensions, duct openings, voltage, gas connections, controls, and unit weight must still be confirmed.
Improved Temperature Stability
Staged operation can reduce the temperature swings associated with full-output cycling. The benefit is greatest in occupied spaces where comfort complaints affect employees, tenants, or customers.
Ventilation Integration
Available outdoor-air and economizer options can support commercial ventilation requirements. The system must still be sized for the heating and cooling load created by incoming outdoor air.
Balanced Project Budget
Performance models can provide stronger operating capability than entry-level equipment without the full cost of a premium system. The added features should be matched to actual run time and building needs.
Performance Rooftop Unit Configurations
The right configuration depends on fuel availability, electrical capacity, winter heating demand, cooling requirements, and the way the property operates. Choosing the wrong heating source or capacity can create high operating costs or inadequate cold-weather comfort.
Performance vs Comfort Rooftop Units
Both categories can provide packaged commercial heating and cooling, but Performance models generally offer stronger efficiency or staging options. The better choice depends on operating hours, load variation, comfort expectations, and the expected ownership period.
Performance vs Premium Rooftop Units
Performance rooftop units occupy the middle ground between essential packaged equipment and premium systems with extensive modulation, diagnostics, and building-management capability. The decision should be driven by measurable operational needs rather than choosing the most advanced equipment available.
Commercial Applications for Performance Rooftop Units
Building use affects internal heat gain, ventilation, zoning, operating hours, and expected comfort. A Performance rooftop unit should be selected for the specific application rather than matched to floor area alone.
Retail Stores
Retail spaces can experience changing customer volume, door traffic, display lighting, and solar gain. Staged operation can better match these changes than a basic full-output system, but entrance loads and outdoor-air requirements must be included in sizing.
Professional Offices
Offices with regular weekday schedules, meeting rooms, computers, and perimeter zones can benefit from improved capacity control. A single rooftop unit may still struggle where enclosed rooms have different exposures or occupancy patterns.
Clinics and Healthcare Offices
Clinics may need stable comfort, controlled ventilation, and dependable operating schedules. Treatment rooms, waiting areas, equipment loads, and exhaust requirements should be assessed separately before selecting one central zone.
Restaurants and Food-Service Properties
Performance equipment can serve dining and support areas, but commercial cooking exhaust and make-up air must be designed separately. An oversized rooftop unit is not an effective substitute for balanced kitchen ventilation.
Workshops and Light Industrial Spaces
Workshops can have changing equipment loads, door openings, dust, and exhaust requirements. Filtration, ventilation, ceiling height, and process heat may create greater demand than an office of the same size.
Multi-Tenant Commercial Buildings
Separate rooftop units can provide independent comfort and scheduling for individual tenants. This can simplify control and utility allocation, but each system requires roof space, service access, and ongoing maintenance.
Rooftop Unit Sizing and Load Calculation
Performance rooftop units should be sized using commercial heating and cooling load calculations. Floor area and existing tonnage are useful reference points, but they do not account for occupancy, glazing, roof exposure, lighting, equipment, ventilation, operating hours, or air leakage.
An undersized unit may run continuously and still fail to maintain temperature during peak conditions. An oversized system may cycle rapidly, create uneven comfort, reduce moisture control, increase wear, and prevent staged operation from delivering its intended benefit.
Replacement projects should reassess the current building use. A property may have changed tenants, floor plans, hours, insulation, windows, equipment, or ventilation since the original rooftop unit was selected.
Do Not Assume More Capacity Means Better Performance
Larger equipment does not automatically improve comfort or reliability. Capacity must remain compatible with the ductwork, zone size, fan performance, and actual load.
An Oversized Unit Reaches the Thermostat Setpoint Too Quickly
When a rooftop unit is larger than the actual building load, it may shut down before air is evenly distributed through the space. Occupants near the thermostat can feel comfortable while perimeter rooms remain hot or cold, and repeated short cycles increase component wear.
Staged Cooling and Heating Performance
Performance equipment may use multiple operating stages to better match changing demand. This can improve comfort and reduce energy use, but only when staging controls, thermostat settings, sensors, airflow, and commissioning are correct.
During mild weather or reduced occupancy, the system can operate at a lower stage rather than immediately using full output. Longer cycles can provide steadier temperatures and more consistent air circulation.
Full capacity remains available for peak summer or winter conditions. Selecting equipment with staging does not correct an inaccurate load calculation or restrictive duct system.
Part-Load Efficiency and Operating Cost
Commercial rooftop equipment spends much of the year operating below peak load. Part-load efficiency therefore matters for buildings with extended hours, changing occupancy, or substantial internal heat gain.
A unit with improved staging can reduce the number of full-capacity cycles, but total operating cost also depends on ventilation volume, fan energy, thermostat schedules, economizer operation, filter condition, duct leakage, and utility rates.
Higher rated efficiency does not guarantee lower bills when controls are poorly configured or outdoor-air dampers remain open excessively. Equipment, ductwork, ventilation, and controls must be evaluated as one system.
Toronto Winter Heating Performance
Performance rooftop units installed in Toronto and the GTA must be selected for local winter heating conditions. Building heat loss, ventilation, door openings, roof exposure, ceiling height, and operating schedules all affect required capacity.
Gas heating output should be evaluated separately from cooling tonnage. A unit with suitable summer cooling may still have insufficient heat for a building with high outdoor-air demand or frequent loading-door use.
Packaged heat pumps require additional cold-climate analysis because available heating output changes as outdoor temperature falls. Backup electric heat, dual-fuel operation, or another supplemental source may be required during colder periods.
Ventilation and Economizer Options
Commercial rooftop systems must provide the required outdoor air without creating an unnecessary heating or cooling penalty. Ventilation should reflect occupancy, building use, exhaust systems, and operating schedules.
An economizer can use favourable outdoor conditions to reduce compressor operation. It offers the greatest value in buildings that require cooling during cool weather because of lighting, equipment, or internal occupancy loads.
Dampers, actuators, sensors, controls, and relief-air pathways must be commissioned correctly. A failed or poorly adjusted economizer can increase energy use, create drafts, introduce excess humidity, or prevent the building from maintaining pressure.
Building Pressure and Make-Up Air
Rooftop unit selection must account for exhaust from kitchens, washrooms, workshops, salons, and process areas. When exhaust airflow exceeds outdoor-air supply, the building can operate under negative pressure.
Negative pressure can pull untreated outdoor air through doors and wall openings, increase heating and cooling loads, and interfere with combustion equipment. High-exhaust applications may need dedicated make-up air rather than relying on the rooftop unit alone.
Adding excessive outdoor air through the rooftop unit can also overload the system. Air quantities should be measured and balanced during commissioning rather than estimated from damper position.
Ductwork and Fan Performance
The duct system must be able to deliver the required airflow at the rooftop unit’s available fan pressure. Supply ducts, return ducts, diffusers, filters, dampers, coils, and zoning components all contribute resistance.
Restricted airflow can reduce heating and cooling capacity, raise fan energy, freeze the cooling coil, overheat the furnace section, and shorten equipment life. Excessive airflow can produce drafts, noise, and weak humidity control.
A Performance replacement should include review of external static pressure and fan settings. Improved rooftop equipment cannot overcome undersized, damaged, or poorly balanced ductwork.
Controls and Building Integration
Performance rooftop units may support staged thermostats, programmable schedules, economizer logic, demand-control ventilation, smoke shutdown, remote monitoring, and selected building-management functions.
The control package should match the property’s actual needs. A simple retail space may require scheduling and staging, while a multi-tenant or institutional property may benefit from centralized alarms and operating limits.
Advanced accessories add little value when they are not programmed or maintained. Incorrect staging, sensor placement, setpoints, or schedules can increase cycling and prevent the equipment from reaching its expected efficiency.
Electrical and Gas Requirements
Before ordering equipment, confirm voltage, phase, circuit capacity, disconnect size, control power, gas pressure, gas pipe capacity, regulator capacity, and meter load.
A replacement unit with improved heating output or additional electrical accessories may exceed the existing utility capacity. Similar cooling tonnage does not guarantee that gas and electrical requirements will match.
Utility modifications should be identified before installation day. Discovering an undersized gas line or incompatible electrical service after the old unit is removed can extend business downtime.
Roof Curb and Replacement Compatibility
Rooftop replacement compatibility depends on cabinet dimensions, supply and return openings, airflow direction, utility locations, weight, service clearances, and curb condition. Nominal capacity does not confirm physical compatibility.
A curb adapter can connect a new unit to an existing roof opening when footprints differ. It may reduce roof reconstruction, but it can add height, weight, airflow resistance, and transition complexity.
The existing curb should be inspected for corrosion, insulation, flashing, water leakage, and structural condition. Reusing a damaged curb can compromise the new installation.
Avoid Replacement-Day Compatibility Problems
Equipment dimensions, utilities, duct openings, curb requirements, and lifting details should be verified before the crane is scheduled. This planning reduces installation delays and disruption to the occupied building.
The New Performance Unit Requires an Unplanned Curb Adapter
If cabinet dimensions and duct openings do not match the existing curb, the unit may not be installed during the scheduled lift. Crane costs can increase, roof exposure can continue, and the business may remain without heating, cooling, or ventilation while a transition is fabricated.
Performance Rooftop Unit Installation
Installation requires coordination among mechanical, electrical, gas, roofing, structural, controls, crane, and building-operation requirements. The installation scope should be finalized before the existing system is disconnected.
The roof must support the operating weight of the equipment, curb, accessories, snow, and service personnel. Equipment should also have suitable snow clearance, drainage, airflow, and safe maintenance access.
Commissioning should confirm airflow, temperature rise, cooling operation, refrigerant performance, gas pressure, combustion, electrical load, staging, economizer operation, outdoor-air quantity, drainage, thermostat response, and safety controls.
Performance Rooftop Unit Replacement
Replacement should address both equipment condition and the cause of existing comfort problems. Repeated repairs may justify replacement, but uneven temperature, excessive noise, high energy use, or poor ventilation can also result from ductwork or control issues.
A direct replacement can reduce construction time when the current capacity, curb, ducts, utilities, and zoning remain suitable. It can also reproduce existing problems if the original system was incorrectly sized or configured.
Buildings with long operating hours should compare the Performance category with basic and premium alternatives. The most economical decision depends on initial cost, expected energy use, serviceability, controls, and planned ownership period.
Direct Replacement vs Performance Upgrade
The project approach should reflect the condition of the existing infrastructure and the performance goals for the property. A direct replacement prioritizes compatibility, while an upgrade can address efficiency, staging, ventilation, or control limitations.
What Affects Performance Rooftop Unit Cost?
The total cost depends on capacity, heating configuration, efficiency, staging, voltage, controls, ventilation accessories, curb compatibility, crane requirements, roofing, duct transitions, utilities, permits, removal, and commissioning.
A compatible replacement on an existing curb usually costs less than a project requiring a curb adapter, structural reinforcement, gas upgrade, electrical modification, duct reconstruction, or advanced control integration.
Commercial quotations should be compared using the complete installation scope. Equipment, crane service, removal, disposal, curb work, roofing, gas, electrical work, controls, ventilation setup, testing, balancing, and commissioning should be clearly identified.
Repair or Replace a Performance Rooftop Unit?
Repair may be appropriate when the cabinet, heat exchanger, compressor, coils, and controls remain in serviceable condition and the failed component is readily available. A single motor or control failure does not automatically justify full replacement.
Replacement becomes more practical when the unit has repeated failures, major corrosion, heat-exchanger damage, compressor problems, obsolete controls, poor efficiency, or growing business interruption.
The repair decision should account for the condition of the entire system. Replacing one expensive component does not renew the remaining equipment, and a repair will not correct improper sizing or ductwork restrictions.
Maintenance and Long-Term Performance
Performance equipment requires scheduled maintenance to preserve staging, airflow, heating safety, cooling capacity, ventilation, and efficiency. Buildings with long hours, high outdoor-air intake, dust, grease, or frequent door traffic may need more frequent service.
Maintenance should include filters, belts where applicable, fans, bearings, coils, drains, burners, heat exchangers, refrigerant circuits, electrical connections, economizer dampers, sensors, thermostat operation, and control history.
Neglected filters or coils can increase fan resistance and reduce capacity. Failed sensors or dampers can also eliminate the energy benefit that justified choosing Performance equipment.
Performance Rooftop Unit Selection Checklist
Use this checklist before selecting equipment or approving a replacement quotation. These items directly affect capacity, efficiency, comfort, project cost, and long-term serviceability.
Confirm Before Choosing a Performance Rooftop Unit
- Complete commercial heating and cooling load calculations for the current property use.
- Confirm whether Performance staging matches the building’s operating hours and load variation.
- Compare Comfort, Performance, and premium rooftop alternatives.
- Select gas heat, electric heat, heat-pump, dual-fuel, or cooling-only operation appropriately.
- Verify winter heating capacity for Toronto and GTA conditions.
- Calculate outdoor-air, exhaust, economizer, and building-pressure requirements.
- Inspect supply and return ductwork for size, leakage, restrictions, and balancing.
- Measure the existing curb, cabinet footprint, and duct openings.
- Confirm whether a curb adapter or new curb is required.
- Verify roof structure, equipment weight, snow clearance, drainage, and service access.
- Confirm electrical voltage, phase, disconnect, and available circuit capacity.
- Verify gas pressure, pipe sizing, meter load, regulator, and shut-off location.
- Review thermostat, staging, economizer, smoke control, and building-management compatibility.
- Plan crane access, permits, parking control, roof protection, and weather contingencies.
- Include removal, disposal, utilities, start-up, airflow testing, balancing, and commissioning.
- Compare expected energy savings with the additional equipment and control cost.
Choose Performance Equipment for the Right Commercial Building
Performance commercial rooftop units are best suited to properties that need more operating flexibility and part-load efficiency than a basic packaged system without requiring the full complexity of a premium rooftop platform. They can provide a balanced option for commercial buildings with long operating hours, changing occupancy, or higher comfort expectations.
For Toronto and GTA projects, system selection should account for summer cooling, winter heating, ventilation, roof exposure, snow clearance, gas and electrical capacity, duct airflow, crane access, and business downtime. Correct sizing, compatible installation, and detailed commissioning determine whether the equipment delivers its intended performance.
FREE In-Home Estimate