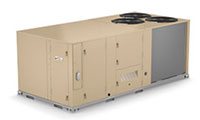


Commercial Rooftop Units
Showing 1–9 of 60 results
-

Carrier Comfort 13 – 48ES-A Commercial Rooftop Units
-

Carrier Comfort 13 – 48EZ-A Commercial Rooftop Units
-

Carrier Comfort 13 – 50ES-A Commercial Rooftop Units
-

Carrier Comfort 13 – 50EZ-A Commercial Rooftop Units
-

Carrier Comfort 13 – 50ZHB Commercial Rooftop Units
-

Carrier Comfort 13 – 50ZPB Commercial Rooftop Units
-

Carrier Performance – 50VT-A Commercial Rooftop Units
-

Carrier Performance 14 – 48VL-A Commercial Rooftop Units
-

Carrier Performance 14 – 50VL-A Commercial Rooftop Units
Commercial Rooftop HVAC Units
Commercial rooftop units are packaged heating, cooling, ventilation, and air-distribution systems installed on the roof of a building. They combine major HVAC components in one outdoor cabinet and connect to the occupied space through supply and return ductwork, making them a practical choice for retail stores, offices, restaurants, warehouses, clinics, schools, and other low-rise commercial properties.
The right rooftop unit must be selected for the building’s actual heating and cooling loads, ventilation requirements, occupancy, operating hours, electrical service, gas capacity, ductwork, roof structure, and Toronto climate. Choosing equipment by floor area or matching the old unit’s tonnage without reassessing the building can result in poor comfort, excessive energy use, short cycling, humidity problems, or insufficient winter heating.
When a Rooftop Unit Is the Right Commercial HVAC Choice
Rooftop equipment is most suitable when a building has usable roof space, existing ductwork, and one or more defined comfort zones. These factors help determine whether a packaged rooftop system is more practical than split equipment or a multi-zone alternative.
Existing Rooftop Equipment
Replacing an existing rooftop unit can preserve the current duct layout and mechanical-room space. The replacement still requires confirmation of curb dimensions, utility locations, airflow, weight, and capacity.
Limited Indoor Mechanical Space
Placing packaged equipment on the roof keeps compressors, burners, coils, and major fans outside the occupied area. Roof access and structural capacity must be sufficient for installation and future service.
Open Commercial Floor Plans
Retail, restaurant, warehouse, and open-office spaces can often be served efficiently through central duct distribution. Buildings with many small rooms may require zoning controls or several rooftop units.
Ventilation Requirements
A rooftop unit can introduce and condition outdoor air through an economizer or ventilation section. The outdoor-air quantity must match occupancy and exhaust requirements rather than a fixed damper position.
Independent Tenant Zones
Separate units can serve individual stores, suites, or operating areas. This simplifies tenant control but increases the number of assets requiring roof space, service access, and maintenance.
Replacement Downtime
A coordinated rooftop replacement can restore heating and cooling without extensive interior construction. Crane timing, curb compatibility, controls, utilities, and duct transitions must be resolved before shutdown.
Types of Commercial Rooftop Units
Rooftop systems are available with different heating sources, cooling stages, fan controls, and efficiency levels. The best configuration depends on utility availability, winter performance, operating schedules, and the building’s peak and part-load demand.
Rooftop Unit Sizing and Capacity
Commercial rooftop units are commonly described by cooling tonnage, but tonnage alone does not determine whether a unit will perform correctly. A complete load calculation must evaluate the building envelope, occupancy, lighting, equipment, ventilation, solar exposure, operating hours, and internal heat gains.
An undersized unit may run continuously during peak conditions without maintaining the required temperature. An oversized unit can cool the space too quickly, resulting in short cycles, uneven comfort, poor humidity control, higher demand, and premature wear.
The capacity of an existing rooftop unit should not be copied automatically during replacement. Tenant use, equipment loads, insulation, windows, ventilation, and operating schedules may have changed since the original installation.
Avoid Selecting Capacity by Floor Area Alone
Two buildings with the same floor area can have very different HVAC loads. Occupancy, glazing, kitchen equipment, server equipment, exterior exposure, ceiling height, and outdoor-air requirements can materially change the required capacity.
A Restaurant Replaces a Unit Using Only the Existing Tonnage
If kitchen exhaust, seating capacity, appliances, or operating hours have increased, a like-for-like replacement may not handle the current cooling and ventilation load. The new unit can operate correctly while the dining area still experiences heat, negative pressure, or uneven temperatures.
Single-Stage, Multi-Stage, and Modulating Performance
Commercial buildings operate below peak demand for much of the year, so part-load performance can matter as much as maximum capacity. The number of cooling stages, burner modulation, and fan-speed control influences comfort, energy use, sound, and equipment cycling.
Single-Stage Rooftop Units
Single-stage equipment operates at full capacity whenever there is a call for heating or cooling. It can be appropriate for smaller, simple applications, but it may cycle frequently during mild weather or low occupancy.
Multi-Stage Rooftop Units
Multi-stage systems can operate at reduced output before using full capacity. This usually provides longer cycles and more stable temperatures, although the controls and commissioning requirements are more involved.
Variable or Modulating Operation
Variable-speed fans, staged compressors, and modulating heat can better match changing building loads. The higher initial cost is most valuable in buildings with long operating hours, variable occupancy, or substantial part-load operation.
Energy Efficiency and Operating Cost
Rated efficiency is an important comparison factor, but real operating cost also depends on equipment sizing, ventilation volume, fan energy, thermostat schedules, economizer operation, duct leakage, maintenance, and control settings.
A high-efficiency unit installed on restrictive ductwork may use more fan energy and deliver less airflow than expected. Similarly, an economizer with failed sensors or dampers can introduce excessive outdoor air during hot, humid, or very cold conditions.
When comparing replacement options, review cooling efficiency, heating efficiency, fan control, compressor staging, economizer capability, and expected annual run time. Paying more for premium efficiency may offer limited value in a lightly used space, while it can be worthwhile for facilities operating long hours.
Economizers and Outdoor-Air Cooling
An economizer uses suitable outdoor air to reduce or replace mechanical cooling when exterior conditions are favourable. This can lower compressor operation during cool weather, particularly in buildings with internal heat gains.
The economizer must be selected and controlled for Toronto’s seasonal temperature and humidity conditions. Dampers, actuators, sensors, minimum ventilation settings, and relief-air pathways must all function correctly.
An economizer is not simply a fresh-air opening. If it admits more outdoor air than the building can heat, cool, dehumidify, or relieve, it can increase energy use and create pressure or comfort problems.
Ventilation, Exhaust, and Building Pressure
Commercial rooftop HVAC selection must account for the interaction between outdoor air, exhaust systems, infiltration, and building pressure. Restaurants, salons, clinics, fitness facilities, warehouses, and retail properties can have substantially different ventilation and exhaust requirements.
A building with high exhaust airflow may require dedicated make-up air rather than relying on the rooftop unit alone. Without enough replacement air, exterior doors can become difficult to open, cold drafts can enter, combustion equipment may be affected, and the rooftop unit may struggle to maintain temperature.
Supplying too much outdoor air can also increase heating and cooling loads. Outdoor-air quantities should be measured and balanced during commissioning rather than assumed from damper position.
Rooftop Unit vs Split Commercial HVAC
Both configurations can heat and cool commercial spaces, but they differ in equipment location, installation complexity, service access, and indoor space requirements. The better choice depends on the building layout and whether existing ducts and roof infrastructure can be reused.
Rooftop Units vs Multi-Zone Systems
A rooftop unit typically conditions one larger zone or a group of areas through ductwork, while a multi-zone system provides more independent control across separate rooms. The required level of zoning should be established before selecting either approach.
Open retail stores, warehouses, restaurants, and large offices can often be served effectively by one or more rooftop units. Buildings with many enclosed rooms, different exposures, irregular schedules, or tenant-specific control may require zoning dampers, multiple rooftop units, or another system configuration.
Adding too many zones to one constant-volume rooftop unit can create airflow and pressure problems. Each zone design must account for minimum airflow, bypass or relief strategies, fan control, and equipment operating limits.
Heating Performance for Toronto Winters
Commercial rooftop equipment in Toronto and the GTA must be selected for local winter design conditions. Heating capacity, burner input, heat-pump output, outdoor-air load, defrost operation, and building heat loss all affect cold-weather performance.
Gas heating capacity should not be selected only from the cooling tonnage. A building with large doors, high ceilings, substantial ventilation, or frequent loading activity may have a heating requirement that differs significantly from its cooling load.
Heat-pump rooftop systems require additional review because heating capacity can change as outdoor temperature falls. Backup heat, dual-fuel operation, or another supplemental strategy may be required to maintain space temperature during the coldest conditions.
Roof Structure, Curbs, and Equipment Weight
The roof must safely support the new equipment, curb, accessories, snow accumulation, and service loads. Replacement equipment can differ in weight distribution and footprint even when its nominal capacity matches the old unit.
An existing curb may be reused only when dimensions, condition, height, duct openings, weatherproofing, and structural support are suitable. A curb adapter can connect equipment with a different footprint, but it may increase unit height and alter airflow transitions.
Poor curb or roof integration can cause water leakage, air leakage, vibration, structural stress, and difficult service access. Roofing and structural requirements should be coordinated before the crane date.
Ductwork and Airflow Compatibility
A new rooftop unit cannot deliver its rated performance when the existing duct system is undersized, damaged, poorly balanced, or excessively restrictive. Supply and return duct dimensions, external static pressure, filters, diffusers, fire dampers, and zoning components should be reviewed during system selection.
Too little airflow can cause coil icing, overheating, compressor problems, temperature trips, and reduced capacity. Excessive airflow can create noise, drafts, weak dehumidification, and poor occupant comfort.
Replacement projects should include airflow measurement and balancing where necessary. Merely reconnecting the old ducts does not confirm that the new fan settings match the building.
Electrical, Gas, and Control Requirements
Rooftop units are available with different voltages, phases, disconnect requirements, heating inputs, and control systems. The replacement unit must match the building’s electrical service or include planned modifications.
Gas-fired units require confirmation of pipe size, available pressure, regulator capacity, meter capacity, shut-off location, and the load from other appliances. A larger heating section may require a gas-system upgrade even when the cooling capacity remains unchanged.
Controls may include conventional thermostats, programmable scheduling, building automation, demand-control ventilation, economizer logic, smoke shutdown, and remote monitoring. Compatibility should be established before equipment is ordered.
Commercial Rooftop Unit Replacement
Rooftop replacement requires coordinated planning because the work can affect business operations, roof access, heating, cooling, ventilation, fire systems, and tenant schedules. A successful project starts with a detailed site assessment rather than equipment selection alone.
The existing unit’s model, capacity, weight, curb dimensions, duct orientation, utility locations, controls, accessories, airflow, and service clearances should be documented. The replacement design must then address any differences before the old equipment is removed.
For occupied buildings, the installation schedule should account for temporary conditioning, crane access, parking restrictions, street permits, weather, roof protection, security, and restoration of service. Delays become costly when the old unit has already been disconnected.
Direct Replacement vs System Redesign
A direct replacement can reduce construction time, but it is suitable only when the building load and distribution system remain appropriate. A redesign may be justified when the existing system has persistent comfort, ventilation, zoning, or energy problems.
Crane and Installation Coordination
Most commercial rooftop unit replacements require lifting equipment to remove the old unit and position the new one. Crane planning must consider unit weight, lift radius, roof height, street access, overhead hazards, parking, permits, weather, and public safety.
The replacement unit, curb adapter, utilities, controls, duct transitions, roof opening, and installation crew should all be ready before the lift begins. Missing components can extend crane time or leave the building without HVAC service.
Roof surfaces and openings must remain protected throughout the work. The unit should be secured, weather-sealed, connected, tested, and commissioned before the project is considered complete.
What Affects Commercial Rooftop Unit Cost?
Commercial rooftop unit cost varies widely because equipment capacity is only one part of the project. The final price depends on system type, efficiency, heating source, stages, controls, accessories, crane requirements, curb compatibility, utilities, ductwork, roof work, permits, and commissioning.
A straightforward replacement using a compatible curb, utilities, controls, and duct openings usually costs less than a project requiring a curb adapter, structural reinforcement, gas upgrades, electrical changes, extensive duct transitions, or building automation integration.
Quotations should clearly identify equipment, removal, disposal, crane work, roofing, curb or adapter, electrical work, gas work, duct transitions, controls, ventilation accessories, permits, start-up, testing, and balancing. A lower proposal may exclude critical work rather than offer an equivalent installation.
Rooftop Unit Installation Risks to Avoid
Installation decisions affect safety, comfort, energy use, and long-term reliability. The following scenario illustrates why equipment compatibility must be confirmed before the replacement day.
The New Unit Does Not Match the Existing Curb
If the footprint, duct openings, or utility connections differ from the existing installation, the unit may not fit when it reaches the roof. The lift can be delayed, crane charges can increase, and the building may remain without heating, cooling, or ventilation while an adapter or transition is fabricated.
Commercial Rooftop Unit Maintenance
Maintenance requirements should influence system selection because roof access, filter size, coil layout, belt drives, burners, economizers, drains, and control components affect service time and reliability.
Routine service should address filters, belts, bearings, coils, drains, burners, heat exchangers, electrical connections, refrigerant circuits, economizer dampers, sensors, thermostats, airflow, and control alarms. Buildings with long operating hours, cooking exhaust, dust, or high outdoor-air intake may require more frequent attention.
Choosing equipment with difficult service access can increase maintenance cost and encourage skipped inspections. Units should be positioned with safe clearances and a practical path from the roof access point.
Repair or Replace a Rooftop Unit?
The decision should consider equipment age, failure history, heat-exchanger condition, compressor condition, refrigerant availability, energy use, comfort complaints, maintenance cost, and the risk of business interruption.
Repair can be reasonable when the unit is otherwise sound and the failed component is readily available. Replacement becomes more practical when major failures occur together, the cabinet or heat exchanger is deteriorated, efficiency is poor, controls are obsolete, or downtime is becoming difficult to manage.
A major repair should not be approved without checking whether the remaining equipment can reasonably support the expected service period. Replacing one expensive component does not renew the rest of the system.
Commercial Rooftop Unit Selection Checklist
Before selecting equipment or approving a replacement proposal, confirm the following technical and project requirements. These checks reduce the risk of incorrect capacity, incomplete scope, installation delays, and poor operating performance.
Confirm Before Choosing a Rooftop Unit
- Complete commercial heating and cooling load calculations.
- Confirm occupancy, operating schedules, internal equipment, and ventilation demand.
- Determine whether gas heat, electric heat, a heat pump, or dual fuel is appropriate.
- Compare single-stage, multi-stage, and modulating performance.
- Verify Toronto winter heating capacity and any backup heat requirement.
- Confirm outdoor-air, exhaust, economizer, and building-pressure requirements.
- Inspect the supply and return ductwork for size, condition, and airflow restrictions.
- Verify roof structure, equipment weight, service clearances, and snow exposure.
- Measure the existing curb, duct openings, and utility locations.
- Confirm whether a curb adapter or new curb is required.
- Verify electrical voltage, phase, disconnects, and available capacity.
- Confirm gas pressure, pipe sizing, regulator, and meter capacity.
- Review thermostat, economizer, smoke control, and building-automation compatibility.
- Plan crane access, permits, parking control, roof protection, and weather contingencies.
- Include removal, disposal, roofing, duct transitions, testing, balancing, and commissioning.
- Establish a maintenance plan and safe long-term roof access.
Choose the Right Rooftop Unit for Your Commercial Property
A commercial rooftop unit is a strong choice for low-rise buildings that need packaged heating, cooling, ventilation, and ducted air distribution without using valuable indoor mechanical space. The best system is not necessarily the largest or highest-efficiency model; it is the unit that matches the building load, ventilation needs, operating pattern, utilities, ductwork, roof conditions, and budget.
For Toronto and GTA properties, rooftop unit installation and replacement should account for winter heating demand, summer cooling, outdoor-air loads, snow and drainage, roof access, crane coordination, and business downtime. A complete site assessment allows equipment and installation scope to be confirmed before the unit is ordered or lifted into place.
FREE In-Home Estimate