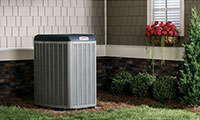
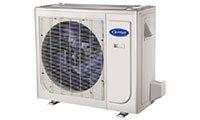
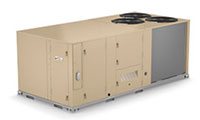


City Multi
Showing 1–9 of 12 results
-

Mitsubishi Electric Ceiling Cassette – 1 Way Ductless Systems
-

Mitsubishi Electric Ceiling Cassette – 2 Way Ductless Systems
-

Mitsubishi Electric Ceiling Cassette – 4 Way Ductless Systems
-

Mitsubishi Electric Ceiling Concealed (Ducted) – Low Static Ductless Systems
-

Mitsubishi Electric Ceiling Suspended Ductless Systems
-

Mitsubishi Electric Ceilling Concealed (Ducted) – High Static Ductless Systems
-

Mitsubishi Electric Ceilling Concealed (Ducted) – Medium Static Ductless Systems
-

Mitsubishi Electric Floor Mounted Ductless Systems
-

Mitsubishi Electric R2 Series Ductless Systems
City Multi Heating and Cooling Systems
City Multi systems provide heating and air conditioning for multiple rooms or zones through one coordinated network of outdoor equipment, refrigerant piping, indoor units, and controls. The category supports wall-mounted, ceiling cassette, ceiling-concealed, floor-mounted, and ducted indoor units for larger homes, multi-residential properties, offices, retail spaces, institutional buildings, and mixed-use facilities.
Unlike a basic residential multi-split system, City Multi is designed for projects that require more zones, longer piping layouts, advanced controls, flexible indoor-unit combinations, or simultaneous heating and cooling. Proper system selection depends on the building load, operating pattern, indoor-unit requirements, electrical infrastructure, ventilation design, and installation complexity.
When City Multi Is the Right System Choice
City Multi offers greater design flexibility than a standard ductless system, but that flexibility is most valuable when the building has complex zoning or operational requirements. The following factors help determine whether the category is suitable for the project.
Multiple Independent Zones
Individual rooms or occupied areas can have separate temperature control. This is useful where occupancy, solar exposure, equipment loads, and operating schedules vary throughout the building.
Limited Duct Space
Refrigerant piping can require less building space than large central ducts. This can make the system practical for renovations with restricted ceiling cavities, shafts, or mechanical rooms.
Different Indoor Unit Styles
Visible and concealed indoor units can be combined within one project. Each unit should be selected for the room layout, airflow requirement, ceiling structure, appearance, and service access.
Mixed Heating and Cooling Loads
A suitable heat-recovery configuration can heat some zones while cooling others. This matters in buildings where perimeter rooms, interior spaces, and equipment areas have different thermal demands.
Centralized Controls
Building operators can coordinate schedules, setpoint limits, alarms, and zone operation. Advanced controls provide value when management requirements extend beyond individual room thermostats.
Large Residential or Commercial Scale
City Multi can support applications that exceed the practical zoning range of smaller residential systems. Using it for a simple two-zone project may add unnecessary design and installation cost.
City Multi vs Residential Multi-Split Systems
Both categories can connect multiple indoor units to outdoor equipment, but they serve different project scales. Comparing their zoning capacity, controls, piping flexibility, and installation requirements helps avoid selecting a system that is either too limited or unnecessarily complex.
Heat Pump or Heat-Recovery Configuration
One of the most important system-selection decisions is whether all connected zones can operate in the same mode or whether the building needs heating and cooling at the same time. Choosing the wrong configuration can restrict comfort after installation.
Heat-Pump Configuration
A heat-pump configuration provides heating or cooling to the connected system at a given time. Individual zones can control their temperature and airflow, but they generally follow the active system mode.
This option can suit buildings with similar exposures, consistent operating schedules, and predictable seasonal demand. It is typically less complex than heat recovery, but it may not satisfy interior and perimeter zones with opposing loads.
Heat-Recovery Configuration
A heat-recovery configuration can direct available thermal energy between zones so that some areas receive heating while others receive cooling. It can be useful in offices, hotels, condominiums, healthcare environments, restaurants, and mixed-use properties.
The additional capability is most valuable when opposing loads occur regularly. Where every zone normally requires the same mode, the added branch components and controls may not provide a meaningful return.
Avoid Choosing the Wrong Operating Configuration
Room orientation, occupancy, lighting, equipment, glazing, and ventilation can cause different parts of one building to require different modes. Reviewing these loads before system selection prevents the operating limitations described below.
One Zone Needs Cooling While Another Needs Heat
A server room, busy meeting area, or sun-exposed office may require cooling while shaded perimeter rooms still need heat. A system that cannot serve both demands may leave occupants uncomfortable or require separate supplemental equipment.
Selecting City Multi Indoor Units
Indoor units should be chosen for airflow, room use, ceiling conditions, appearance, sound sensitivity, drainage, and maintenance access. Selecting only by appearance can create poor air distribution or make future service unnecessarily difficult.
Wall-Mounted Indoor Units
Wall-mounted units provide direct room conditioning and relatively accessible maintenance. They are practical for offices, suites, server rooms, and residential spaces, but their visible placement may not suit every interior design.
Ceiling Cassette Indoor Units
Ceiling cassettes can distribute air across open offices, retail areas, restaurants, classrooms, and larger rooms. They require suitable ceiling depth, panel alignment, condensate drainage, and clear access for filter and drain maintenance.
Ceiling-Concealed Indoor Units
Ceiling-concealed units connect to short duct runs and discreet supply grilles. They offer a less visible installation, but duct resistance, return-air design, and access-panel placement directly affect airflow and serviceability.
Floor-Mounted Indoor Units
Floor-mounted units can suit rooms where wall or ceiling installation is restricted. Furniture, curtains, cabinetry, and occupant use must not block the supply or return airflow.
Ducted Indoor Units
Ducted units can condition larger zones or several nearby rooms from concealed equipment. They provide a central appearance within the served area, but proper duct sizing and balancing are essential to avoid noise and uneven temperatures.
Cold-Climate Performance in Toronto and the GTA
City Multi systems used for primary heating must be selected for local winter design conditions rather than nominal capacity alone. Available heating output, efficiency, defrost operation, and supplemental heat requirements change as outdoor temperatures fall.
Heating and cooling loads should be calculated for every zone. Window area, air leakage, ceiling height, exposure, occupancy, lighting, appliances, ventilation, and operating hours can produce significantly different loads within the same building.
Entrances, large glazed areas, high ceilings, loading areas, and spaces receiving substantial outdoor air may need additional heating capacity. These requirements should be included during design rather than addressed after cold-weather comfort problems appear.
Ventilation Must Be Planned Separately
City Multi indoor units condition and recirculate air within occupied spaces, but they do not automatically provide all required outdoor ventilation. A complete installation must coordinate heating and cooling with fresh-air delivery, exhaust, filtration, and building pressure.
Energy-recovery ventilation or dedicated outdoor-air equipment may be required depending on the building and occupancy. Introducing untreated outdoor air without including its heating, cooling, and humidity load can reduce comfort and leave indoor units undersized.
Refrigerant Piping and Branch Design
System performance depends on accurately designed and installed refrigerant piping. Pipe diameters, equivalent lengths, elevation differences, branch arrangements, connected capacity, insulation, refrigerant charge, brazing quality, and pressure testing must remain within the approved design limits.
Flexible piping does not mean unlimited piping. Excessive length, incorrect branching, poor insulation, or an inaccurate refrigerant charge can reduce available capacity, increase operating problems, and prevent proper commissioning.
Branch components should also remain accessible for service. Concealing critical components above finished ceilings without suitable access panels can increase repair time and damage costs later.
Refrigerant Safety and Occupied Spaces
The refrigerant quantity serving each enclosed room must be considered during design. Small rooms, hotel suites, apartments, treatment rooms, and other occupied areas may require additional safety measures depending on room volume, connected equipment, and the selected system.
Leak detection, isolation controls, shut-off devices, ventilation, or alternative equipment arrangements may be required for some applications. Ignoring room-volume limits can force costly redesign after equipment and piping have already been selected.
Controls and Building Management
Control options can range from individual room controllers to centralized interfaces that manage schedules, setpoint limits, alarms, occupancy settings, and system status. The control package should reflect who operates the property and how frequently occupancy changes.
Local controls may be sufficient for a smaller property with stable tenants. Larger commercial or multi-residential buildings may benefit from centralized oversight, but only when schedules, user permissions, and operating sequences are properly configured.
An advanced control system that is poorly programmed can create conflicting setpoints and unnecessary operation. Conversely, limited controls can make it difficult to detect faults or manage energy use across many zones.
City Multi Installation Requirements
City Multi installation requires coordination among mechanical, electrical, structural, architectural, controls, and building-management requirements. Equipment placement, roof loading, penetrations, service clearances, condensate drainage, noise, electrical distribution, and winter operation should be resolved before construction begins.
Outdoor equipment requires adequate airflow, drainage, snow clearance, structural support, and service access. Indoor units require accessible filters, drains, electrical components, and control connections.
Commissioning should verify pressure testing, evacuation, refrigerant charge, system addressing, communication wiring, sensor operation, airflow, drainage, controls, alarms, and heating and cooling response. An incomplete start-up can leave hidden performance and reliability problems.
City Multi Replacement Planning
Replacing older City Multi equipment requires more than selecting an outdoor unit with a similar capacity. Refrigerant type, indoor-unit compatibility, branch components, controls, communication wiring, piping condition, electrical requirements, and available replacement parts must all be reviewed.
Existing piping may be reusable only when its dimensions, condition, insulation, cleanliness, pressure rating, and layout are compatible with the replacement system. Reusing unsuitable infrastructure can reduce performance or make correct commissioning impossible.
A phased replacement may be practical in some buildings, but compatibility between old and new components must be confirmed before work begins. Assuming that all generations of equipment can operate together can lead to control and communication failures.
What Affects City Multi Installation Cost?
Installation cost depends on outdoor capacity, the number and type of indoor units, operating configuration, piping length, branch components, controls, electrical work, ventilation integration, access conditions, structural supports, permits, and commissioning.
Retrofitting an occupied building may cost more than new construction because ceilings, finishes, tenants, operating hours, and existing services must be protected. Projects requiring simultaneous heating and cooling may also involve additional branch equipment and control coordination.
Quotations should be compared using the complete project scope. Indoor units, outdoor equipment, controls, piping, condensate pumps, ventilation, electrical distribution, roof work, fire stopping, access equipment, safety devices, permits, testing, balancing, and commissioning may be priced separately.
City Multi System Selection Checklist
Before choosing City Multi, confirm that the project requires its multi-zone flexibility and control capabilities. This checklist helps prevent oversizing, incomplete quotations, and system configurations that do not match how the building operates.
Confirm Before Selecting City Multi
- Complete heating and cooling load calculations for every room or zone.
- Determine whether the building needs one operating mode or simultaneous heating and cooling.
- Confirm the number, style, location, and capacity of all indoor units.
- Compare City Multi with residential multi-split and central ducted alternatives.
- Verify cold-weather heating capacity for Toronto and GTA conditions.
- Plan outdoor-air ventilation separately from room heating and cooling.
- Confirm piping lengths, elevation differences, branches, and connected capacity.
- Review refrigerant safety requirements for every occupied room.
- Verify electrical voltage, service capacity, disconnects, and distribution.
- Select appropriate room controls, central controls, and management integration.
- Confirm condensate drainage and maintenance access for every indoor unit.
- Include pressure testing, controls setup, balancing, and full commissioning.
Choose City Multi for the Right Application
City Multi is best suited to buildings that need extensive zoning, multiple indoor-unit formats, advanced controls, flexible piping, or simultaneous heating and cooling. It can serve both ductless and limited-duct applications, but it should not automatically replace a simpler residential multi-split system.
The strongest installations combine accurate load calculations, suitable indoor units, the correct operating configuration, coordinated ventilation, compliant refrigerant design, adequate electrical service, accessible equipment placement, and detailed commissioning. Where only a few residential zones are required, a smaller multi-split system may offer better value with less design complexity.
FREE In-Home Estimate