

Ceiling Cassette
Showing all 3 results
-
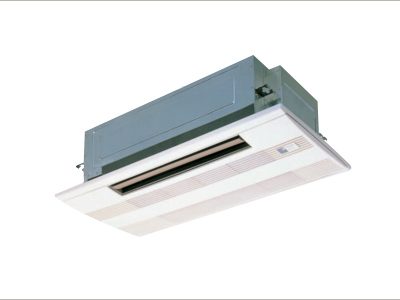
Mitsubishi Electric Ceiling Cassette – 1 Way Ductless Systems
-
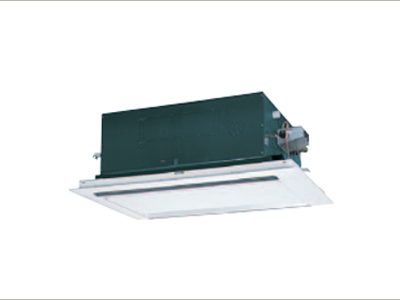
Mitsubishi Electric Ceiling Cassette – 2 Way Ductless Systems
-
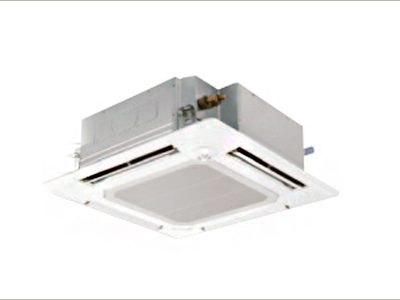
Mitsubishi Electric Ceiling Cassette – 4 Way Ductless Systems
Ceiling Cassette Indoor Units for Zoned Heating and Cooling
Ceiling cassette units recess into a ceiling and distribute conditioned air from a visible ceiling panel. This City Multi collection includes one-way, two-way and four-way arrangements, allowing the air pattern to be matched to the room rather than choosing an indoor unit by capacity alone.
Match the Air Pattern to the Occupied Space
The ceiling layout affects comfort and installation feasibility. Compare these factors before selecting a cassette and committing to ceiling work.
Air Discharge Pattern
A four-way arrangement can serve an open area, while a more directional unit may suit a perimeter or narrower space. Position outlets so that airflow reaches the room without being aimed continuously at desks or seating.
Ceiling Cavity and Services
Check unit depth, support, access and the location of beams, lights and other services. A panel that fits the ceiling grid does not prove the equipment above it can be installed.
System Compatibility
A cassette is an indoor component of a matched system. Confirm compatibility with the outdoor equipment, controls and refrigerant arrangement rather than treating it as a standalone air conditioner.
Cassette or Wall-Mounted Indoor Unit?
A cassette preserves wall space and provides an overhead air pattern, but installation requires work above the ceiling. A wall-mounted unit may be simpler where ceiling access is limited.
For Toronto and GTA offices, shops or residential projects, compare ceiling construction and maintenance access alongside appearance. A concealed installation loses its practical benefit if routine service requires dismantling the room.
Heating Performance Depends on the Complete System
Indoor-unit capacity is only part of the design. The outdoor system, connected indoor units, piping and controls determine available performance, including operation during colder weather.
Do not assume that independent room controls guarantee simultaneous heating and cooling across all zones. That capability depends on the specified system configuration, not the cassette panel.
Installation, Drainage and Replacement Cost
Include condensate removal, refrigerant piping, wiring, controls, support and ceiling restoration in the installed quotation. Verify the drainage arrangement before closing the ceiling.
For replacement, record the complete indoor and outdoor model numbers. Reusing a ceiling opening does not establish that a newer cassette can connect to the existing system or use its controller.
Prepare a Ceiling Cassette Specification
A room plan and an inspection above the ceiling resolve more than the visible panel size. Confirm the following before ordering.
Ceiling Cassette Selection Checklist
- Identify room layout, occupancy and heating and cooling loads.
- Choose the discharge pattern and proposed panel location.
- Measure the cavity and confirm structural support.
- Plan drainage and service access.
- Verify outdoor-system, piping and controller compatibility.
- Include testing, balancing and ceiling repairs in the quote.
Choose the Cassette Around the Room
Start with the air pattern and available ceiling space, then confirm the complete system match. That approach helps deliver usable comfort without avoidable ceiling alterations.
FREE In-Home Estimate