
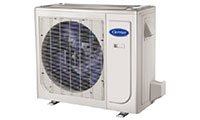
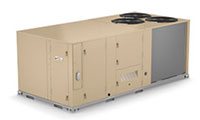


Ceiling-Concealed
Showing all 3 results
-
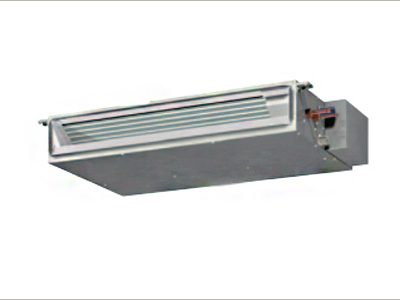
Mitsubishi Electric Ceiling Concealed (Ducted) – Low Static Ductless Systems
-
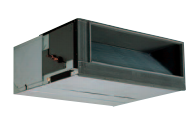
Mitsubishi Electric Ceilling Concealed (Ducted) – High Static Ductless Systems
-
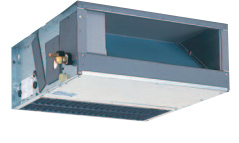
Mitsubishi Electric Ceilling Concealed (Ducted) – Medium Static Ductless Systems
Ceiling-Concealed Ducted Indoor Units
Ceiling-concealed indoor units sit above a ceiling and supply conditioned air through connected ductwork and grilles. This collection includes low-, medium- and high-static arrangements, so selection must account for duct resistance and required airflow rather than cabinet size alone.
Match Static Pressure to the Duct Design
The indoor fan must move the required air through the proposed distribution system. These decisions should be resolved before the ceiling layout is finalized.
Duct Resistance
Longer ducts, fittings and grilles affect resistance. Select an approved operating point for the exact unit; choosing a low-static model for restrictive ductwork can leave rooms short of air.
Cavity and Access
Confirm cabinet depth, support and access to filters, controls and service components. Concealing equipment should not mean concealing the access needed to maintain it.
Return-Air Arrangement
Plan the return path together with supply outlets. An attractive grille layout is not enough if closed doors or a restricted return prevent the intended airflow.
Concealed Ducted Unit or Ceiling Cassette?
A ducted arrangement can distribute air through discreet grilles and accommodate a planned room layout. A cassette distributes directly from its panel and avoids some ductwork, but has a different air pattern.
For Toronto and GTA renovations, compare the available ceiling depth and extent of construction. A concealed option may involve bulkheads, access panels and duct alterations that should be included in the decision.
Assess the Complete Heating and Cooling System
The indoor unit must be compatible with the specified outdoor system, piping and controls. The static-pressure category describes fan capability, not an independent guarantee of heating or cooling capacity.
Check room loads, connected indoor equipment and cold-weather operation with the system designer. Avoid assuming that a higher-static unit is automatically more efficient or better suited to a small space.
Installation and Replacement Scope
Include drainage, insulation, refrigerant piping, electrical work, duct connections and airflow commissioning in the quotation. Verify the drain path before the ceiling is enclosed.
When replacing an existing unit, compare dimensions, access and approved connections. Retaining the grilles may be possible, but the duct system must still be checked against the replacement’s airflow requirements.
Prepare the Concealed-System Design
A documented duct and access plan makes equipment quotations easier to compare. Confirm these details before installation starts.
Ceiling-Concealed Unit Checklist
- Calculate room loads and required supply airflow.
- Assess duct resistance against the exact fan data.
- Confirm supply outlets and the return-air route.
- Measure ceiling depth and provide service access.
- Verify drainage, insulation and complete-system compatibility.
- Include airflow measurement and balancing in commissioning.
Select the Unit Around the Air Distribution
Review the ductwork and ceiling constraints first. Matching the fan and cabinet to that design helps avoid a hidden installation that cannot provide the expected comfort.
FREE In-Home Estimate