

Ceiling Suspended
Showing the single result
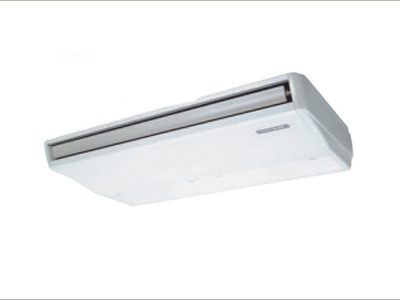
Ceiling-Suspended Indoor Units for Open Rooms
Ceiling-suspended indoor units mount below the ceiling and deliver conditioned air into a room without recessing the main cabinet above it. They can suit spaces with limited ceiling cavities, provided the mounting position, discharge path and complete system are designed for the room.
Check the Mounting Position Before Selecting Capacity
A suspended unit remains visible and needs a clear air path. These selection factors determine whether that arrangement is practical in the occupied space.
Throw and Occupancy
Position the discharge to serve the room rather than blow directly onto nearby occupants. Room shape, obstructions and mounting height influence whether a single unit can distribute air effectively.
Support and Clearance
Confirm structural support and the clearances needed around the cabinet. A solid-looking ceiling finish does not establish that it can carry the appliance or allow suitable maintenance access.
Matched Outdoor System
The listed indoor unit belongs to a compatible City Multi system. Verify outdoor equipment and control compatibility before replacing an indoor unit or adding another zone.
Suspended Unit or Recessed Cassette?
A suspended cabinet can avoid the cavity depth required by a recessed cassette, but it changes the visible ceiling line. Compare appearance, air direction and mounting feasibility together.
In a Toronto or GTA retail space, classroom or open room, the existing ceiling and services may favour surface mounting. Avoid selecting a recessed alternative purely for appearance if the structure cannot accommodate it.
Control and Heating Expectations
Room control depends on the connected equipment and its operating configuration. An individual controller does not establish that every zone can heat and cool independently at the same time.
For heating, assess the outdoor system’s cold-weather capability and the room load. Indoor cabinet size by itself does not establish winter performance or suitability as the only heat source.
Installation and Replacement Costs
Plan refrigerant piping, electrical connections, condensate drainage and service clearances before installation. The most convenient mounting location is not necessarily suitable for drainage or future access.
For replacement, compare complete model numbers and the approved connection arrangement. Include lifting, support work and any ceiling repairs in the quotation rather than comparing indoor-unit prices alone.
Confirm the Suspended-Unit Layout
The selection should describe both the appliance and how it will serve the room. Resolve these points before committing to the equipment.
Ceiling-Suspended Unit Checklist
- Record room use, layout and calculated loads.
- Choose mounting height and a clear discharge path.
- Verify structural support and cabinet clearances.
- Confirm condensate routing and access for cleaning.
- Match outdoor equipment, refrigerant and controls.
- Include commissioning and support work in the installed scope.
Plan Airflow Before Finalizing the Unit
A site assessment can establish whether a suspended indoor unit suits the ceiling and room layout. Confirm the system match and installation path before ordering.
FREE In-Home Estimate