
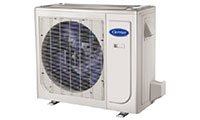


R2 Series
Showing the single result
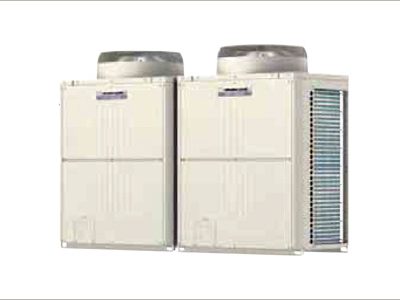
R2 Series Heat Recovery for Buildings with Different Zone Loads
R2 Series systems provide variable refrigerant flow heating and cooling with heat recovery between zones. They are considered when one part of a building may need cooling while another needs heat, rather than when every zone normally operates in the same mode.
Check whether simultaneous operation adds value
A heat-recovery system needs a building-level design. These factors help distinguish a useful application from unnecessary complexity.
Opposing loads
Perimeter rooms and interior spaces can have different demands. Review actual schedules and exposures rather than assuming all multi-zone buildings need heat recovery.
Branch control
The branch-controller arrangement is part of the design. Its location, piping and service access need coordination before ceilings are closed.
Zone selection
Indoor units should suit each space's load, sound expectations and available installation depth. Adding more zones does not remove the need for capacity calculations.
Compare R2 with a simpler system
Simultaneous heating and cooling can suit offices, mixed-use layouts or buildings with varied exposures. Where zones usually need the same mode, a heat-pump arrangement may meet the requirement with a different installation scope.
Confirm the exact outdoor unit, indoor combinations and controller generation. Published heat-recovery advantages are not a calculation of savings for a particular building.
Plan for Toronto winter operation and future service
Review design-temperature heating capacity, defrost behaviour and any supplementary heating strategy. Refrigerant piping limits, electrical service and controls must be checked for the selected combination.
Replacement or expansion requires verification of the existing refrigerant system and equipment compatibility. Include branch controls, commissioning, access panels and tenant coordination in the installed cost. A technically suitable unit can become difficult to maintain if control boxes and valves are buried above finished areas.
Start with a coordinated system design
Provide floor plans and zone schedules before requesting an equipment comparison. Resolve these details as part of the proposal.
R2 project checklist
- Map simultaneous heating and cooling demands.
- Calculate zone and building loads.
- Verify approved equipment and piping combinations.
- Locate branch controls with service access.
- Review winter output and supplementary heat.
- Include controls integration and commissioning.
Choose R2 heat recovery when the building's load pattern justifies it. Request a design and installation comparison that addresses the complete GTA project.
FREE In-Home Estimate