
Y Series
Showing the single result
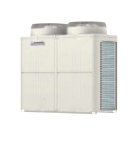
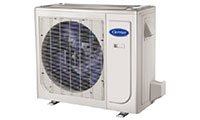
Y Series Heat Pumps for Multi-Zone Buildings
Y Series systems provide air-source variable refrigerant flow heating and cooling to compatible indoor zones. Selection depends on building loads, shared operating requirements and winter heating performance, not just the number of connected indoor units.
Match the system to how the zones operate
A multi-zone system needs a coordinated capacity and controls plan. Compare these factors before deciding on equipment size.
Shared demand
Review whether the connected spaces generally need heating or cooling together. Where opposing demands require simultaneous service, assess a suitable heat-recovery alternative.
Winter output
Check capacity at the design outdoor temperature. A Hyper-Heat designation belongs to an exact configuration and should not be assigned to every Y Series model.
Zone distribution
Select indoor units by room load and practical airflow. A large total connected capacity does not establish that every zone receives full output simultaneously.
Verify the listed Hyper-Heat configuration
The category includes a Y Series Hyper Heat listing, but the complete outdoor and indoor models are needed to confirm performance. Use model-specific low-temperature data and approved combinations.
Compare minimum and maximum output, control arrangements and any supplementary-heating plan. Headline efficiency is not a substitute for checking capacity during Toronto winter design conditions.
Plan piping, placement and replacement compatibility
For GTA projects, review refrigerant piping limits, electrical supply, outdoor airflow, snow clearance and defrost-water management. Indoor drains and control wiring also belong in the installation design.
Replacement or expansion requires assessment of retained equipment and refrigerant generation. Include piping checks, control integration and commissioning in the price. More indoor units or a larger outdoor module cannot independently fix a poor zone layout or incompatible system components.
Request a complete combination schedule
Provide zone loads, occupancy patterns and existing equipment details. Resolve these checks before comparing proposals.
Y Series planning checklist
- Calculate building and zone loads.
- Review shared versus opposing mode demand.
- Verify exact-model winter performance.
- Confirm approved indoor combinations and piping limits.
- Assess outdoor location and electrical capacity.
- Include drains, controls and commissioning.
Choose Y Series equipment through a building-wide heating and cooling assessment. Confirm the winter plan and matched components before finalizing a Toronto or GTA installation.
FREE In-Home Estimate