

Single Zone
Showing 1–9 of 11 results
-
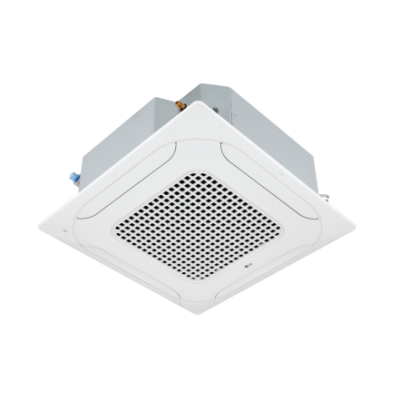
LG 4-Way Cassette Ductless Systems Ceiling Mounted
-
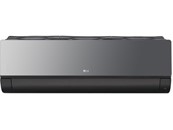
LG Art Cool Mirror Ductless Systems Wall Mounted
-

LG Extended Piping Ductless Systems Wall Mounted
-
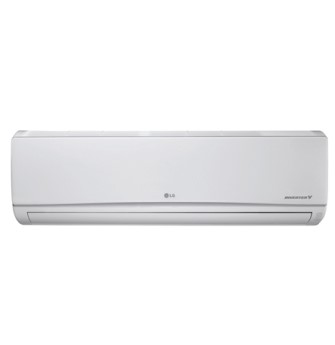
LG High Efficiency Ductless Systems Wall Mounted
-
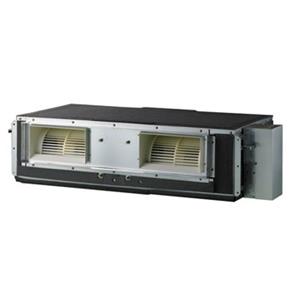
LG High Static Ductless Systems Ducted
-
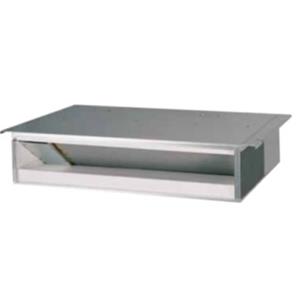
LG Low Static Ductless Systems Ducted
-
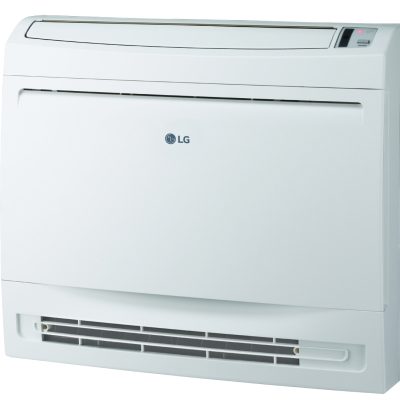
LG Low Wall Console Ductless Systems Wall Mounted
-

LG Mega Ductless Systems Wall Mounted
-
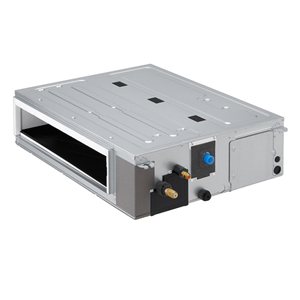
LG Mid Static Ducted Ductless Systems
LG Single Zone Ductless Systems
Single zone ductless systems connect one outdoor inverter heat pump to one indoor unit to heat and cool one defined area independently. The LG Single Zone category includes wall-mounted, cassette, console, concealed ducted, and vertical air-handler configurations, allowing the equipment and air-distribution method to be selected around the room rather than forcing every application into a standard high-wall mini-split.
For Toronto and GTA homes and light-commercial spaces, the main decisions are whether a dedicated single zone is appropriate, how much heating and cooling capacity the space requires, whether standard or stronger cold-climate performance is needed, which indoor-unit style fits the building, and how installation conditions affect performance and cost.
LG Single Zone System Options
This category covers several ways to condition one zone. The best option depends less on appearance alone and more on airflow, available wall or ceiling space, duct requirements, winter heating expectations, and the amount of construction required for installation.
Wall-Mounted LG Single Zone Systems
Wall-mounted configurations provide the most familiar mini-split layout: one outdoor unit connected to one high-wall indoor fan coil. The category includes ARTCOOL Mirror, Extended Piping, High Efficiency, Mega, and Standard Efficiency configurations, giving buyers choices around efficiency, appearance, piping requirements, capacity, and application.
A high-wall unit is usually the most practical starting point when one room needs dedicated comfort and suitable wall space is available. A cassette, console, or ducted configuration becomes more useful when architecture or airflow makes a wall-mounted unit a compromise.
ARTCOOL Mirror Single Zone
ARTCOOL Mirror combines inverter heating and cooling with a mirror-finished wall-mounted indoor unit. It is particularly relevant when the indoor equipment will be highly visible and appearance matters more than with a utility-room or concealed installation.
The design should not override placement. Installing a decorative indoor unit on the visually preferred wall can reduce comfort if furniture, doorways, partitions, or room geometry prevent conditioned air from reaching the occupied area effectively.
High Efficiency Single Zone Systems
High-efficiency models are most valuable when the system will operate frequently rather than only during occasional peak weather. Higher seasonal efficiency can reduce energy use, but the exact benefit depends on capacity, matched equipment, outdoor conditions, thermostat settings, and annual operating hours.
A higher efficiency rating does not compensate for incorrect sizing. A properly selected standard model can be a better investment than a premium system that is oversized for a small bedroom or office.
Extended Piping Single Zone Systems
Extended-piping configurations are useful when the indoor and outdoor units cannot be installed close together. That flexibility can help in townhomes, finished properties, upper-floor rooms, rear additions, commercial spaces, and buildings where exterior condenser locations are restricted.
Maximum permitted piping distance should not become the target installation distance. Longer refrigerant runs can increase labour, material requirements, exterior line covering, refrigerant considerations, and future service complexity.
Standard Efficiency and Mega Single Zone Systems
Standard and Mega configurations can suit applications where straightforward room heating and cooling is more important than achieving the highest available efficiency tier. They can be appropriate for secondary spaces or projects where purchase and installation cost carry more weight in the decision.
The lower equipment tier should still be evaluated for Toronto winter requirements. A system that performs well as a summer air conditioner or shoulder-season heat pump may not be the right choice when the room depends on ductless heat during severe cold.
LGRED vs Standard Single Zone Systems
One of the most important decisions for Toronto is whether the application needs enhanced low-temperature heating capability. Standard and cold-climate systems can both provide efficient heating and cooling, but they should not be treated as interchangeable when winter operation is central to the project.
Single Zone Cold-Climate Performance in Toronto
A Toronto single-zone system may experience outdoor temperatures far below the conditions used during much of the heating season. If the mini-split will provide primary heat, available capacity at low outdoor temperatures should be compared with the calculated heat loss of the space.
The lowest temperature at which a unit can continue operating is not the same as the amount of heat available at that temperature. A system may remain operational during severe cold while producing less heat than the room requires.
Choosing From Minimum Operating Temperature Alone
A heat pump may be capable of running during very cold Toronto weather but still lose heating capacity as outdoor temperature falls. If the room's heat loss becomes greater than the available output, indoor temperature can drop even while the system continues operating.
4-Way Cassette Single Zone Systems
A 4-way cassette positions the indoor unit within the ceiling and distributes air in several directions. It can be a strong option for open living spaces, offices, studios, retail areas, and rooms where a high-wall unit would have difficulty distributing air evenly.
The trade-off is installation complexity. Ceiling depth, framing, condensate drainage, refrigerant routing, electrical connections, panel clearance, and service access should all be verified before selecting a cassette simply for its cleaner wall appearance.
Low Wall Console Single Zone Systems
A low wall console provides another option when high-wall mounting is difficult. It can suit rooms with large windows, knee walls, sloped ceilings, upper-floor spaces, and layouts where a conventional wall-mounted head would be poorly positioned.
Console placement requires discipline after installation. A unit positioned behind a sofa, cabinet, curtain, or other furniture can lose effective airflow, so the usable floor area around the equipment should be considered before final selection.
Low Static and Mid Static Ducted Systems
Concealed ducted configurations hide the indoor unit above a ceiling or within another mechanical space and distribute conditioned air through registers. They can provide a more integrated interior appearance while still dedicating one inverter outdoor unit to one zone.
The critical decision is external static pressure. Low-static equipment works best with short, low-resistance ducts, while more demanding layouts require greater fan capability. Adding longer ducts to a low-static unit after installation can reduce airflow and compromise heating and cooling performance.
Vertical Air Handler Single Zone Systems
A vertical air handler creates a different type of single-zone solution by connecting an inverter outdoor heat pump to a conventional-style ducted indoor unit. It can suit renovations, suites, additions, and spaces where registers are preferred over exposed mini-split heads.
The presence of ducts changes the design priorities. Supply sizing, return-air capacity, filtration, external static pressure, air balancing, condensate drainage, and mechanical-room access become as important as selecting the outdoor heat pump.
How to Choose the Right LG Single Zone Type
The best system should follow the architecture and load of the space. The choices below identify where each configuration gains an advantage and where a different indoor-unit type may provide a better result.
One Bedroom or Office
A wall-mounted system is usually the simplest starting point when one defined room needs dedicated heating and cooling.
Open Living Area
A cassette can provide more centralized overhead distribution when one high-wall location would create an uneven airflow pattern.
Limited High-Wall Space
A console can solve placement problems created by windows, sloped ceilings, or architectural features.
Concealed Appearance
A ducted indoor unit can hide the equipment, but the added ductwork and static-pressure requirements increase installation complexity.
Primary Winter Heat
Prioritize cold-climate performance and available heating capacity at low outdoor temperatures rather than summer efficiency alone.
Long Equipment Separation
An extended-piping configuration can provide needed placement flexibility, but refrigerant routing should still be kept practical where possible.
Single Zone vs Multi-Zone Ductless
Single zone means one outdoor unit serves one indoor zone. Multi-zone means one outdoor heat pump supplies several indoor units, with available outdoor capacity shared among connected spaces.
Multi-zone equipment can reduce the number of outdoor condensers, but that does not automatically make it the better solution for two or more rooms. Multiple single-zone systems can provide dedicated capacity, simpler individual refrigerant circuits, and greater redundancy.
Single Zone vs Central HVAC
A single-zone ductless system is strongest when one area needs independent conditioning or when extending central ducts would be difficult. Common applications include additions, converted garages, sunrooms, upper floors, basement rooms, studios, home offices, and spaces that remain uncomfortable despite central HVAC operation.
Central heating and cooling may remain the better option when an effective duct system already serves the whole home and most rooms have similar comfort requirements. Adding numerous individual systems can increase equipment count without fixing a meaningful distribution problem.
Single Zone System Sizing
Single-zone capacity should be calculated from the heating and cooling load of the actual space. Square footage alone does not account for window area, insulation, ceiling height, air leakage, solar exposure, exterior walls, room orientation, occupancy, appliances, or Toronto winter conditions.
Proper sizing is especially important because a dedicated system has no other indoor zones to absorb excess outdoor capacity. The outdoor and indoor combination should match the load range of the room rather than simply selecting the next larger nominal BTU size.
Why Bigger Is Not Better
Inverter technology allows the compressor to reduce output as demand falls, but every single-zone system still has a minimum operating capacity. Significant oversizing can leave the equipment regularly operating below the load range it was selected to serve.
Undersizing creates the opposite consequence. The system can remain at high output for extended periods and still fail to maintain the desired temperature during peak summer heat or severe winter weather.
Efficiency and Real-World Performance
Seasonal efficiency ratings are useful when comparing matched single-zone systems, particularly for rooms that will operate many hours each year. They should be reviewed together with low-temperature heating performance, modulation range, capacity, and application rather than treated as the only measure of system quality.
A highly efficient system installed in the wrong capacity or location can perform worse in practice than a more modest system correctly matched to the zone. Equipment efficiency and system design need to be evaluated together.
Single Zone Installation in Toronto and the GTA
Professional installation includes room-load calculation, equipment matching, indoor and outdoor placement, refrigerant piping, condensate management, electrical supply, communication wiring, pressure testing, evacuation, startup, and commissioning. Cassette, ducted, console, and air-handler installations can require substantially different scopes of work from a standard high-wall system.
The physical installation should be planned before equipment is purchased. Brick walls, finished ceilings, narrow side yards, roof access, condominium restrictions, electrical capacity, line-set routing, and exterior mounting conditions can all influence the final configuration.
Indoor Unit Placement and Air Distribution
The indoor unit should be positioned around how air needs to move through the space, not simply around the shortest path to the outdoor condenser. A high-wall unit facing a hallway or blocked by furniture can leave part of the room uncomfortable even when system capacity is correct.
Cassettes can improve distribution in wider open spaces, while ducted systems can supply several registers within one defined zone. Choosing the indoor format from the airflow requirement often produces a better result than choosing from appearance alone.
Refrigerant Piping and Condensate Drainage
Every single-zone installation needs a workable connection between the indoor and outdoor equipment. Refrigerant piping, wiring, wall penetrations, insulation, line covering, and condensate disposal should be considered together.
An indoor location that requires a condensate pump or unusually long line route can increase installation cost and maintenance compared with a location that permits gravity drainage and a shorter practical connection.
Electrical Requirements
Electrical requirements vary with system type and capacity. Larger wall-mounted, ducted, cassette, and air-handler configurations can require different circuit sizes from compact room systems, so the exact matched equipment should be identified before electrical work is finalized.
Older Toronto homes may also have limited panel capacity. Discovering that an electrical upgrade is required after equipment selection can materially change the project budget.
Outdoor Unit Placement for Toronto Winters
When the single-zone system will operate as a heat pump through winter, the outdoor condenser should remain clear of snow and permit defrost water to drain without building excessive ice around the equipment. Ground clearance, airflow, roof runoff, service access, and local site conditions all matter.
Cold-climate equipment cannot overcome a location where snow blocks the coil or water repeatedly freezes around the base. Winter placement should therefore be considered during initial design rather than after the first snowfall.
Single Zone Replacement
Replacing an older single-zone system should begin by identifying both the indoor and outdoor equipment. Similar capacity does not guarantee that a new condenser can be connected to the existing indoor unit, refrigerant piping, controls, wiring, or electrical circuit.
Replacement is also a chance to revisit the indoor-unit format. A poorly located wall-mounted system does not have to be replaced with another wall unit if a cassette, console, or concealed ducted configuration now provides a better solution.
Legacy LG Single Zone Models and Current Options
The category includes established product families, and some individual model generations may have been replaced by newer equipment. Current availability matters when planning a completely new installation because a legacy system can create a different long-term parts and replacement path from a current platform.
For an existing system, compatibility may make an established product relevant. For a new project, current standard and cold-climate configurations should be compared before selecting equipment solely because an older model remains listed.
Replacing Only the Failed Outdoor Unit
An outdoor unit with similar capacity may still use different refrigerant, electronics, controls, piping requirements, or approved indoor combinations. Assuming that the existing indoor unit will work with a new condenser can turn a simple repair decision into an unexpected full-system replacement.
Single Zone Installation Cost
The installed cost of an LG single-zone system depends on capacity, standard or cold-climate performance, indoor-unit type, refrigerant-line length, condensate drainage, electrical work, mounting requirements, wall or ceiling construction, equipment access, and replacement conditions.
A straightforward wall-mounted installation usually has a different cost structure from a cassette, concealed ducted system, or vertical air handler. Comparing equipment-only prices can therefore be misleading when the installation scopes are significantly different.
What Changes the Cost of an LG Single Zone System?
The following factors should be identified before installation quotations are compared. They explain why two one-zone projects with similar nominal capacity can have very different final costs.
- Standard or cold-climate single-zone system
- Required heating and cooling capacity
- Wall-mounted, cassette, console, ducted, or vertical air-handler configuration
- Required low-temperature heating performance
- Refrigerant-line length and routing
- Condensate drainage or pump requirements
- Electrical circuit and panel capacity
- Wall, ceiling, attic, or mechanical-space access
- Duct fabrication and static-pressure requirements
- Outdoor stand or wall mounting
- Toronto winter snow and defrost-water clearance
- Removal of existing ductless equipment
- Replacement of incompatible piping, controls, or wiring
- Current equipment availability
LG Single Zone Selection Checklist
The final system should match one defined zone rather than simply being selected from a preferred model or capacity. Confirm these points before choosing the equipment and installation layout.
Choose the Right LG Single Zone System
- Confirm that one dedicated zone is the correct system architecture for the space.
- Calculate the actual heating and cooling load before choosing BTU capacity.
- Choose enhanced cold-climate performance when the system will provide substantial Toronto winter heating.
- Compare available low-temperature heating capacity rather than minimum operating temperature alone.
- Choose a wall-mounted system where clear wall space provides effective room airflow.
- Consider a cassette where centralized overhead distribution provides a better airflow pattern.
- Consider a console when windows or ceiling conditions restrict high-wall placement.
- Select ducted equipment from required airflow and external static pressure.
- Consider a vertical air handler where conventional duct distribution better fits the project.
- Compare a single-zone system with multi-zone equipment when several rooms need conditioning.
- Compare several single-zone systems with one multi-zone system before assuming fewer outdoor units is always better.
- Plan refrigerant piping and condensate drainage before confirming indoor-unit location.
- Verify electrical panel and circuit capacity before installation.
- Provide adequate outdoor clearance for snow, ice, airflow, service, and defrost drainage.
- Inspect existing piping, controls, wiring, and indoor equipment before replacement.
- Confirm whether the selected model is current production or an established legacy platform.
- Compare total installed cost rather than equipment price alone.
Choose an LG Single Zone System for Toronto and the GTA
LG Single Zone systems provide more choices than a standard wall-mounted mini-split alone. High-wall, ARTCOOL, cassette, console, low-static ducted, higher-static ducted, extended-piping, and vertical air-handler configurations allow one dedicated outdoor system to be matched more closely to the architecture and comfort requirements of the space.
For Toronto and GTA applications, the strongest choice depends on room load, standard or cold-climate heating requirements, indoor-unit style, air distribution, efficiency, piping route, electrical capacity, winter outdoor placement, and replacement compatibility. Selecting the right configuration first is more important than choosing equipment solely from its highest published efficiency or capacity.
FREE In-Home Estimate