

Toshiba Commercial Series
Showing all 5 results
-

Carrier Toshiba Ductless System Cassette Indoor Unit RAVUT
-

Carrier Toshiba Ductless System Ducted Indoor Unit RAVBT
-

Carrier Toshiba Ductless System High wall Indoor Unit RAVKR
-

Carrier Toshiba Ductless System LT.Commercial Heat Pump RAVAT
-

Carrier Toshiba Ductless System Underceiling Indoor Unit RAVCT
Toshiba Commercial Series Ductless Systems
Toshiba Commercial Series ductless systems are single-zone light-commercial heat pump solutions designed for spaces that need dedicated heating and cooling without relying on a conventional central duct system. The category combines the RAVAT inverter heat pump with high-wall, cassette, ducted, and underceiling indoor-unit options, allowing the air-distribution method to be matched to the building layout.
For commercial spaces in Toronto and the GTA, selecting the right configuration depends on more than capacity. Ceiling conditions, usable wall space, required airflow, duct availability, operating hours, low-temperature heating requirements, electrical service, refrigerant piping, drainage, and future service access all affect which indoor unit provides the better long-term installation.
Toshiba Commercial Series Products
The category contains five products built around the RAV light-commercial platform. The RAVAT provides the outdoor heating and cooling capacity, while the four indoor-unit styles address different commercial layouts and air-distribution requirements.
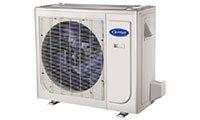
RAVAT Light-Commercial Heat Pump
The RAVAT is the outdoor inverter heat pump at the centre of the Toshiba Commercial Series. It can reach up to 21 SEER cooling efficiency and 11.9 HSPF heating efficiency in qualifying configurations, while variable compressor and outdoor-fan operation allow capacity to adjust as the zone load changes.
This modulation is particularly useful in commercial spaces where occupancy, lighting, equipment, solar gain, and door traffic can change throughout the day. A fixed-output system can cycle more aggressively under partial loads, while an inverter system can reduce output when the building requires less heating or cooling.
Commercial Heating and Cooling Performance
The RAVAT is designed for year-round operation rather than cooling alone. Cooling can continue at outdoor temperatures around -5°C, with lower-temperature cooling possible when the appropriate configuration is used, while heat-pump operation extends to approximately -20°C.
That operating range is useful for Toronto commercial applications such as server-adjacent rooms, retail areas, restaurants, offices, vestibules, studios, and other spaces where cooling demand can occur outside the normal summer season. For winter heating, however, operating capability should not be confused with full heating capacity at the lowest outdoor temperature.
Why Low-Temperature Capacity Matters in Toronto
Toronto winter design conditions can place considerably more demand on a heat pump than mild shoulder-season weather. If the Toshiba commercial system will provide primary heating, the available output at low outdoor temperatures should be compared with the calculated heat loss of the actual zone.
Selecting a Commercial Heat Pump From Nominal Capacity Alone
A system may have enough nominal capacity under moderate conditions but deliver less heating as outdoor temperature falls. If the commercial-zone heat loss exceeds available heat-pump output during severe weather, room temperature can fall even though the equipment continues operating.
Choosing the Right Indoor Unit
The strongest advantage of this commercial series is the choice of air-distribution methods. The correct indoor unit depends on the architecture of the space, not simply which model has the preferred appearance.
RAVKR High Wall
Choose where clear upper-wall space is available and direct room conditioning is acceptable. Installation is comparatively straightforward, but equipment remains visible.
RAVUT Cassette
Consider for open commercial spaces where overhead distribution can cover the occupied area effectively. Ceiling depth, drainage, and access must be verified first.
RAVBT Ducted
Choose when concealed equipment or distribution to more than one nearby area is important. The trade-off is additional duct and static-pressure design.
RAVCT Underceiling
Consider where high-capacity overhead airflow is useful but the ceiling cannot accommodate a recessed cassette.
Open Commercial Area
Cassette or underceiling equipment can provide better air throw across larger open areas than a poorly positioned wall-mounted unit.
Finished Interior
A ducted configuration can keep mechanical equipment less visible, but sufficient concealed space and service access are essential.
RAVKR High-Wall Indoor Unit
The RAVKR is the high-wall option within the series and provides three fan speeds with fixed or oscillating louvre control. It is designed for commercial spaces where direct air delivery from an upper-wall position can reach the occupied zone effectively.
High-wall installation can reduce construction compared with cassette or ducted arrangements because a large ceiling opening and supply duct network are not required. The compromise is placement: tall shelving, partitions, displays, or poorly positioned walls can interfere with air circulation and create uneven temperatures.
RAVUT Cassette Indoor Unit
The RAVUT is an in-ceiling cassette available for commercial capacities up to approximately 3.5 tons. It includes a built-in condensate pump, branch-duct capability, outside-air intake capability, multiple fan speeds, and overhead air distribution.
A cassette is particularly useful where wall space is occupied by shelving, merchandise, windows, equipment, or architectural finishes. Its limitation is construction access. Ceiling depth, framing, refrigerant lines, condensate routing, electrical connections, and future maintenance access all need to be confirmed before the cassette location is finalized.
RAVBT Ducted Indoor Unit
The RAVBT is a concealed ducted indoor unit available in capacities from approximately 1.5 to 3.5 tons. It supports rear or bottom return-air configurations, outside-air intake, a built-in condensate lift pump, and external static pressure up to approximately 0.46 inches of water gauge.
The ducted configuration can provide the cleanest interior appearance because conditioned air enters through supply registers rather than a visible fan coil. That benefit depends on proper duct design. Excessive duct resistance, undersized returns, long supply runs, or poor register placement can reduce airflow and compromise comfort.
RAVCT Underceiling Indoor Unit
The RAVCT mounts beneath the ceiling rather than inside it. It is available in commercial capacities from approximately 1.5 to 3.5 tons and provides three fan speeds, louvre control, outside-air intake capability, and quiet operation reaching approximately 34 decibels under favourable conditions.
Underceiling equipment is useful in spaces with exposed ceilings or insufficient cavity depth for a cassette. Compared with a high-wall unit, its position can also provide stronger air throw across long open areas, but the larger exposed indoor unit becomes part of the visible commercial interior.
High Wall vs Cassette vs Ducted vs Underceiling
Indoor-unit style should be selected from airflow requirements and building constraints rather than appearance alone. Each configuration changes the installation scope and how conditioned air reaches the occupied space.
Commercial System Sizing
A light-commercial ductless system should be sized from a load calculation that reflects how the space is actually used. Square footage alone does not account for storefront glass, exterior doors, occupancy, lighting, kitchen equipment, computers, ceiling height, ventilation air, solar exposure, or operating schedule.
Commercial loads can also change dramatically during the day. A retail unit may have low demand before opening and much higher demand when lighting, customers, door traffic, and afternoon sun occur together. Selecting equipment around only one of those conditions can result in poor peak performance or unnecessary oversizing.
Why Bigger Is Not Automatically Better
The inverter compressor allows the RAVAT to adjust capacity, but the system still has minimum and maximum operating limits. Oversizing can reduce the amount of time the equipment operates within its ideal modulation range and can make temperature control less stable under light commercial loads.
Undersizing creates the opposite problem: the compressor can remain near maximum output during peak conditions without satisfying the space. Proper sizing should balance peak demand with the normal operating range of the building.
Commercial Ductless Efficiency
Qualifying RAVAT configurations can reach up to 21 SEER and 11.9 HSPF. Those efficiency ratings apply to complete matched systems rather than individual indoor units, so an RAVUT, RAVBT, RAVKR, or RAVCT should not be assigned an independent system efficiency.
Higher rated efficiency has the greatest financial significance in spaces with long operating hours. A commercial office or retail unit running many hours per week has more opportunity to benefit from efficient part-load operation than an occasional-use room that operates for only short periods.
Efficiency vs Commercial Comfort
The highest seasonal efficiency should not override airflow and application requirements. A cassette or ducted configuration with a slightly different matched-system rating may still be the better choice if it distributes air more effectively across the occupied space.
Poor air distribution can lead occupants to lower cooling setpoints or raise heating setpoints to compensate for hot and cold areas. Correct equipment placement and airflow can therefore matter as much as the published efficiency number.
Toshiba Commercial Series for Toronto Businesses
The series is best suited to light-commercial zones that need dedicated temperature control, especially where extending a central duct system would be disruptive or impractical. Typical applications include offices, retail stores, clinics, studios, reception areas, restaurants, commercial additions, renovated units, and individual spaces within mixed-use buildings.
It is less suitable when one single-zone system is expected to condition several large separated areas with substantially different loads. In that case, a larger central, multi-zone, or VRF design may provide better control.
Single-Zone Commercial Ductless vs Multi-Zone HVAC
The RAV platform is fundamentally a single-zone solution. That can be an advantage when one commercial area requires dedicated control, because the outdoor capacity is not shared with unrelated zones.
When several rooms need independent setpoints, installing multiple single-zone systems increases condenser count and refrigerant routes. A purpose-built multi-zone or VRF system can become more practical as the number of independently controlled spaces increases.
Toshiba Commercial Series vs Conventional Rooftop HVAC
A light-commercial ductless system can be attractive when only one area requires heating and cooling, particularly where existing rooftop equipment cannot economically serve a new or isolated space. Installation may avoid major duct modifications and can provide independent temperature control.
A rooftop unit becomes more practical when a larger commercial floor area already uses a central duct network and needs coordinated ventilation and conditioning. Replacing a properly functioning central distribution system with several independent ductless systems can increase maintenance points without solving a meaningful zoning problem.
Commercial Ventilation Considerations
Heating and cooling capacity should not be confused with the building's complete ventilation requirement. Several indoor units in this category provide outside-air intake capability, but commercial ventilation must still be designed around occupancy, building use, applicable codes, and the quantity of outdoor air required.
A ductless heat pump should not automatically be expected to replace a dedicated ventilation system. Where significant outdoor-air volumes are required, ventilation and space-conditioning loads need to be coordinated rather than treated as separate afterthoughts.
Refrigerant Line Length and Equipment Placement
The RAVAT platform allows refrigerant piping up to approximately 245 feet on applicable configurations, providing useful flexibility when the outdoor unit cannot be located directly beside the conditioned space. Maximum allowable length, however, should not become the preferred design distance.
Long piping runs can increase installation labour, refrigerant requirements, line-cover or concealed-routing work, and future service complexity. The best outdoor location balances line length with airflow, accessibility, noise, architectural restrictions, snow clearance, and property conditions.
Toronto Winter Outdoor Unit Placement
Commercial heat-pump installation in Toronto needs to account for snow accumulation, freezing defrost water, wind exposure, service access, and roof or drainage runoff. The outdoor unit should remain sufficiently clear of snow and ice so airflow through the coil is not restricted.
Placing equipment where roof runoff repeatedly freezes around the base or where snow can accumulate directly against the coil can compromise winter operation even when the heat pump itself is capable of low-temperature heating.
Toshiba Commercial Series Installation
Installation involves more than mounting an indoor and outdoor unit. The project should address commercial-zone load, refrigerant piping, electrical supply, communication wiring, condensate disposal, indoor-unit support, outdoor-unit clearances, pressure testing, evacuation, refrigerant setup, control configuration, and commissioning.
The indoor-unit choice can significantly change labour requirements. A high-wall installation may require relatively limited interior construction, while cassette and ducted configurations can involve ceiling work, drainage pumps, duct fabrication, access panels, return-air planning, and coordination with existing building services.
Installation Factors That Change the Project
Commercial spaces often introduce constraints that are less common in simple residential installations. Reviewing these conditions before selecting the final indoor unit can prevent a technically suitable product from becoming an impractical installation.
- Commercial heating and cooling load
- RAVKR high-wall, RAVUT cassette, RAVBT ducted, or RAVCT underceiling configuration
- Available ceiling and mechanical space
- Refrigerant line length and routing
- Condensate drainage and lift requirements
- Commercial electrical service
- Outside-air and ventilation requirements
- Supply and return-air requirements for ducted installations
- Exterior equipment mounting
- Toronto winter snow and ice clearance
- Access for filter service and future repairs
- Building-management or control requirements
- Operating schedule and expected annual runtime
Toshiba Commercial Series Replacement
Replacing an existing RAV system should begin with identification of both the outdoor and indoor model. Existing refrigerant piping, electrical supply, controls, drains, indoor mounting, outdoor clearances, and refrigerant compatibility should be checked before assuming they can be reused.
A replacement project is also an opportunity to reconsider the original indoor-unit style. If a high-wall unit provided poor distribution in a renovated open area, repeating the same configuration may reproduce the problem. A cassette, underceiling, or ducted approach may provide better airflow if the building conditions now support it.
Legacy Equipment and Current Replacement Decisions
Several RAV models are established light-commercial products and some may have limited current production or availability. That makes replacement planning particularly important when an existing system reaches the point of major repair.
Choosing a legacy model only because it matches the old equipment may not provide the best long-term result. Current equipment availability, refrigerant platform, replacement compatibility, controls, efficiency, serviceability, and expected building use should all be evaluated before committing to another system.
Replacing Only One Component Without Checking Compatibility
An older indoor unit and a replacement outdoor heat pump may appear similar in capacity but still have different refrigerant, control, electrical, or approved-pairing requirements. Installing mismatched equipment can prevent correct operation and eliminate the expected efficiency or performance of the system.
Commercial Ductless Installation Cost
Toshiba Commercial Series installation cost depends on system capacity, indoor-unit style, line-set length, electrical requirements, condensate routing, outdoor mounting, ceiling access, ductwork, controls, removal of existing equipment, and commercial-site access. The indoor-unit choice can create a larger cost difference than the equipment capacity alone.
A high-wall system can often have the simplest installation scope. Cassette and ducted configurations may cost more to install because they require additional ceiling, drainage, structural, or duct work. The correct comparison is therefore total installed system cost rather than equipment price alone.
What Drives the Final Installation Cost?
These factors should be included when comparing commercial HVAC quotations. A lower equipment price does not necessarily mean a lower finished project cost if the selected configuration creates significantly more installation work.
- RAVAT capacity required for the commercial load
- High-wall, cassette, ducted, or underceiling indoor-unit selection
- Refrigerant line length
- Electrical circuit requirements
- Commercial access and working conditions
- Ceiling modification for cassette equipment
- Duct fabrication for RAVBT installations
- Condensate drainage or pumping
- Outdoor unit support and winter elevation
- Controls and thermostat requirements
- Removal of existing commercial HVAC equipment
- Replacement of incompatible piping or wiring
- Current availability of matched indoor and outdoor equipment
Toshiba Commercial Series Selection Checklist
The final configuration should start with the commercial zone and work outward to the equipment rather than choosing an indoor-unit style first. Confirm the following points before finalizing a new installation or replacement.
Choose the Right Toshiba Commercial System
- Calculate the commercial heating and cooling load before selecting RAVAT capacity.
- Confirm that a single-zone system matches the way the space needs to be controlled.
- Choose RAVKR when clear high-wall placement provides effective air distribution.
- Consider RAVUT when overhead cassette distribution suits an open commercial space.
- Choose RAVBT when concealed equipment and ducted air delivery provide a practical advantage.
- Consider RAVCT where strong overhead airflow is needed but recessed ceiling installation is impractical.
- Check available low-temperature heating capacity when the system will provide primary winter heat.
- Account for Toronto snow, ice, drainage, and outdoor-unit clearance.
- Verify ventilation requirements separately from room heating and cooling capacity.
- Check ceiling depth and service access before choosing a cassette.
- Calculate duct resistance and return-air requirements before selecting a ducted indoor unit.
- Plan refrigerant and condensate routes before fixing indoor-unit locations.
- Verify commercial electrical requirements before equipment installation.
- Check existing refrigerant piping, wiring, and controls carefully during replacement.
- Confirm current model availability and matched-system compatibility.
- Compare complete installed cost rather than equipment price alone.
Choose the Right Toshiba Commercial Series System
The Toshiba Commercial Series centres on the RAVAT single-zone inverter heat pump with four distinct indoor-unit approaches. RAVKR provides high-wall delivery, RAVUT provides recessed cassette distribution, RAVBT provides concealed ducted conditioning, and RAVCT provides exposed underceiling airflow.
For Toronto and GTA commercial spaces, the best configuration is determined by the zone load, operating schedule, winter heating requirement, ceiling and wall conditions, airflow pattern, ventilation needs, installation access, electrical service, and long-term replacement strategy. Choosing the right indoor-unit format can be just as important as choosing the correct heating and cooling capacity.
FREE In-Home Estimate