


Millennium Series
Showing the single result

Millennium Series Commercial Rooftop Units
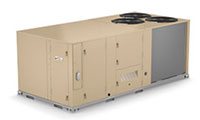
Millennium Series commercial rooftop units are large packaged HVAC systems designed for commercial buildings requiring approximately 25 to 40 tons of cooling capacity. The category combines refrigeration, supply airflow, heating options, ventilation accessories, and equipment controls in one rooftop cabinet for substantial single-zone or variable-air-volume applications.
These units are most relevant to large rooftop replacement projects and buildings with significant airflow, ventilation, and internal heat loads. Because the series represents an established commercial platform, model availability, replacement compatibility, refrigerant considerations, controls integration, and parts planning should be confirmed before specifying equipment.
When the Millennium Series Fits the Application
This category is intended for projects that exceed the practical capacity of smaller light-commercial rooftop units. The following decision factors determine whether a Millennium unit is suitable or whether another packaged, split, or air-handling solution would provide better long-term value.
25-to-40-Ton Building Load
The category serves large commercial zones with substantial cooling and airflow requirements. Selecting it without a current load calculation can create short cycling, humidity problems, and poor part-load performance.
Packaged Rooftop Preference
Combining major HVAC components in one cabinet preserves indoor mechanical space and limits field-installed refrigerant piping. The trade-off is greater rooftop weight and weather exposure.
Airflow and Static Pressure
Multiple blower and airflow configurations can support demanding duct systems. The selected fan must match actual external static pressure rather than nominal tonnage alone.
Part-Load Operation
Multiple refrigeration circuits provide staged capacity for changing commercial loads. Incorrect staging or control setup can eliminate the expected efficiency and comfort advantages.
Heating Requirements
Gas, electric, hot-water, and steam configurations create different utility and installation requirements. Toronto winter loads must be calculated independently from cooling capacity.
Replacement Feasibility
Existing curbs, structural supports, ducts, utilities, and controls must be documented before replacement. Similar capacity does not guarantee physical or operational compatibility.
Millennium Series Capacity and Performance
The category covers approximately 25, 30, and 40 tons, with efficiency and configuration varying by model. Capacity should reflect the current building load, ventilation requirement, occupancy, equipment gains, and operating schedule rather than the nameplate of the unit being removed.
Why the Existing Unit Size Must Be Rechecked
A Millennium rooftop replacement should not be selected by copying the old nominal tonnage. The original unit may have been oversized, while renovations, added ventilation, new tenants, extended operating hours, or increased equipment loads may now require different capacity.
Large commercial cooling loads are influenced by roof exposure, glazing, occupancy, lighting, computers, production equipment, door traffic, outdoor air, exhaust systems, and process heat. Floor area alone cannot account for these variables.
Heating capacity requires a separate calculation for Toronto and GTA winter conditions. Envelope loss, entrance traffic, outdoor air, morning recovery, and building pressure can create a heating requirement that differs substantially from the cooling-load relationship.
The Consequence of Oversizing a Large Rooftop Unit
Adding excess capacity does not guarantee better commercial comfort. Large packaged equipment needs sufficient runtime to stabilize temperature, airflow, and moisture levels throughout the served area.
The Unit Cycles Off Before the Entire Zone Stabilizes
An oversized rooftop unit can satisfy the thermostat near the return-air path while distant rooms remain warm or humid. Frequent starts increase temperature swings, compressor wear, airflow noise, and electrical demand without improving overall control.
Multiple Refrigeration Circuits and Capacity Staging
Millennium units use multiple refrigeration circuits to provide staged cooling and stronger unloading capability. This allows the rooftop system to respond to moderate loads without operating all available compressor capacity.
Staging can improve temperature stability and part-load efficiency when controls, sensors, and airflow are configured correctly. Poor sequencing can cause rapid cycling, simultaneous stages, or delayed capacity that leaves the building uncomfortable.
Separate circuits can also preserve partial cooling when one circuit requires service. This is not complete redundancy, but it can reduce the operational impact compared with losing the entire system capacity at once.
Full-Load Efficiency vs Part-Load Efficiency
Full-load efficiency reflects operation near peak demand, while integrated efficiency represents performance across changing load conditions. Large commercial buildings typically spend more operating hours at partial load than at maximum design capacity.
Constant Volume, Multi-Speed, Single-Zone, and VAV Airflow
The series supports different airflow strategies for single-zone and multi-zone commercial applications. The best configuration depends on duct design, occupancy variation, zoning, pressure control, and control-system capability.
When Variable Air Volume Is Worth the Added Complexity
Variable air volume can improve zoning and reduce fan energy where several areas have different load patterns. It is less valuable when the building is one open zone with consistent occupancy.
A successful VAV application requires compatible terminal boxes, duct-pressure sensing, minimum airflow control, supply-air temperature logic, ventilation management, and stable building automation.
Converting a constant-volume building to VAV is therefore more than replacing the rooftop unit. If the downstream system is not redesigned and commissioned, zones may experience low airflow, noise, pressure instability, or inadequate ventilation.
Gas Heat, Electric Heat, Hot Water, or Steam
Millennium heating configurations can support different building utilities and mechanical strategies. The correct choice depends on available infrastructure, winter load, operating cost, maintenance capability, and replacement scope.
Gas-Electric Millennium Units
Gas-electric configurations combine mechanical cooling with packaged gas heating. They can provide dependable winter capacity for large Toronto and GTA commercial spaces where natural gas service is available.
The heating section should be selected from a calculated building load rather than cooling tonnage. Excessive furnace capacity can cause short heating cycles, uneven temperatures, limit trips, and unnecessary gas consumption.
Installation planning must verify gas pressure, pipe size, regulator capacity, heat-exchanger condition, combustion clearances, vent discharge, snow exposure, and access for inspection and service.
Electric Heating Requirements
Electric heat can simplify projects without gas infrastructure, but large rooftop heating loads can create significant electrical demand. The equipment configuration must be coordinated with the building service before ordering.
The electrical review should confirm voltage, phase, feeder size, panel capacity, disconnects, overcurrent protection, heating kilowatts, control power, and available transformer capacity.
An electrical-service upgrade can materially change project cost and timing. A rooftop unit that physically matches the curb may still be impractical when the building cannot support the required heating load.
Hot-Water and Steam Coil Selection
Hydronic and steam heating coils can allow the rooftop unit to use an existing central plant. This can be practical where the boiler system has adequate capacity and the building intends to retain centralized heat generation.
For hot-water applications, available supply temperature, water flow, pressure drop, pump capacity, valve control, coil freeze protection, and low-temperature operation must be verified.
For steam applications, pressure, control-valve sizing, traps, condensate return, coil pitch, freeze protection, and maintenance capability are critical. A poor steam or condensate design can cause water hammer, uneven heating, and coil damage.
Airflow and External Static Pressure
Large rooftop units must move substantial air through filters, coils, ducts, dampers, diffusers, and ventilation accessories. The selected blower and motor must be matched to the actual external static pressure.
Restrictive ducts, undersized returns, closed dampers, dirty filters, and poorly designed transitions reduce airflow and delivered capacity. Increasing fan speed without correcting the restriction can increase noise and motor energy.
Static pressure should be measured and compared with the selected fan performance before commissioning. This is particularly important when the replacement adds higher-efficiency filters, economizers, VAV terminals, or new duct sections.
What Happens When Fan Selection Is Incorrect
Nominal cooling tonnage does not establish the required blower horsepower. The fan must deliver design airflow against the resistance of the complete installed system.
The Unit Has Enough Capacity but Cannot Deliver It
An undersized or improperly configured fan can leave distant zones starved for air even when the refrigeration system is operating correctly. The result may include coil problems, high energy use, noise, poor ventilation, and repeated comfort complaints.
Outdoor Air and Ventilation Capacity
Commercial outdoor air creates sensible cooling, latent cooling, and winter heating load. Required airflow depends on occupancy, floor area, building use, exhaust systems, and pressure objectives.
Healthcare, fitness, food-service, assembly, retail, and production spaces can impose much greater ventilation loads than conventional offices. Selecting equipment without including that load can leave the building unable to maintain temperature or humidity.
A comfort rooftop unit should not be expected to serve an unrestricted process or make-up-air requirement. Large exhaust volumes may require a dedicated outdoor-air or make-up-air strategy.
Economizer Selection
An economizer can use suitable outdoor air to cool the building when exterior conditions allow. It can provide meaningful savings where internal loads create a cooling requirement during mild Toronto weather.
The benefit depends on occupied schedules, internal heat gains, sensor accuracy, outdoor-air quality, and damper operation. Buildings that rarely need shoulder-season cooling may receive less value.
Economizer commissioning is essential. A damper that remains open during winter can increase heating demand and freeze risk, while a closed or failed damper can reduce required ventilation.
Power Exhaust and Building Pressure
Large outdoor-air volumes can pressurize the building unless relief or powered exhaust is provided. Pressure control must be coordinated with economizer operation, door performance, exhaust fans, and the building envelope.
Excessive positive pressure can make exterior doors difficult to operate and force conditioned air through envelope gaps. Excessive negative pressure can increase infiltration, drafts, odours, and moisture movement into walls or roof assemblies.
Constant-volume and modulating exhaust strategies should be evaluated against actual outdoor-air requirements. Operating power exhaust continuously without need can waste energy and destabilize building pressure.
Smart Equipment Controls and Building Automation
Integrated controls can manage refrigeration stages, heating, fan operation, economizers, schedules, sensors, alarms, setpoints, and diagnostics. Communication capability can support integration with several common building automation protocols.
Protocol compatibility alone does not guarantee successful integration. Points lists, control ownership, alarm handling, scheduling, network addressing, safeties, and fallback operation must be coordinated between the unit controller and the building automation system.
Leaving inappropriate default settings can create excessive fan runtime, poor compressor staging, unnecessary outdoor air, unstable duct pressure, or simultaneous heating and cooling.
Remote Monitoring and Diagnostics
Remote access can help facility teams review alarms, schedules, temperatures, operating status, and service conditions. It is most valuable where equipment serves critical spaces or rooftop access is difficult.
Monitoring does not replace physical maintenance. Sensors can identify abnormal conditions, but filters, coils, belts, dampers, drains, combustion components, and electrical connections still require inspection.
Alarm thresholds should be configured carefully. Excessive non-actionable alarms can cause operators to ignore important events, while missing alerts can allow a developing failure to continue unnoticed.
Factory-Installed Accessories
Accessory selection affects ventilation, heating, serviceability, electrical demand, and total installed cost. Features should be chosen for the actual building requirement rather than added automatically.
Roof Curb and Structural Requirements
A 25-to-40-ton rooftop unit creates significant structural, lifting, and dimensional requirements. Replacement planning must include a detailed survey of the existing curb, roof framing, equipment weight, ducts, utilities, and service clearances.
The survey should record curb length, width, height, supply and return openings, structural condition, roof membrane, drainage, electrical entry, gas entry, piping, control wiring, lifting points, and access routes.
An adapter curb may be required when the replacement cabinet does not match the existing opening. The adapter must maintain structural support, airflow, weather protection, drainage, and access without adding excessive static pressure.
Why Rooftop Compatibility Must Be Confirmed Early
Large commercial replacement projects require coordinated crane, structural, roofing, electrical, gas, sheet-metal, controls, and HVAC work. An incorrect assumption can disrupt the entire project schedule.
The Replacement Unit Reaches the Site but Cannot Be Installed
A curb, weight, utility, or duct mismatch can cancel the lift, extend the HVAC shutdown, and require emergency engineering or fabrication. Complete field measurements and structural verification should be finished before equipment and crane services are committed.
Single-Point Power and Electrical Planning
A single-point power connection can simplify field wiring, but the building must still support the complete electrical load of compressors, condenser fans, supply fans, controls, accessories, and electric heat where selected.
The electrical assessment should verify service voltage, phase, available fault current, feeder size, disconnect rating, minimum circuit ampacity, maximum overcurrent protection, grounding, phase monitoring, and control-power requirements.
Large equipment replacement may expose limitations in older electrical infrastructure. Required switchgear, transformer, feeder, or distribution upgrades can materially affect budget and lead time.
Millennium Series vs Smaller Rooftop Units
One large rooftop unit can condition a broad area with fewer major components, while multiple smaller units can provide greater zoning and operational redundancy. Building layout and business risk should determine the preferred approach.
Millennium Series vs Commercial Split Systems
A packaged rooftop unit combines major components in one outdoor cabinet, while a commercial split system separates the condensing equipment from the indoor air handler. Each approach creates different installation, maintenance, and space requirements.
Millennium Series vs Air-Handling and Chiller Systems
A packaged rooftop unit can simplify direct-expansion cooling for a defined building zone. An air handler connected to a chilled-water system offers greater central-plant flexibility but introduces pumps, piping, water treatment, and plant controls.
The packaged option is often more practical where the building does not have an existing chilled-water plant. A chiller and air-handler strategy may be preferable where several large zones require centralized cooling, heat recovery, extensive customization, or plant-level redundancy.
The comparison should include total building capacity, zoning, available mechanical space, ownership horizon, maintenance capability, energy strategy, and the consequences of one unit serving a large area.
Toronto and GTA Climate Suitability
Millennium rooftop units installed in Toronto and the GTA must operate through humid summers, freezing winters, snow, wind, rain, and repeated freeze-thaw cycles. Local suitability depends on equipment configuration and the quality of the rooftop installation.
Cooling selection must address both temperature and humidity loads. Large outdoor-air volumes can add substantial latent demand during humid weather, even when indoor sensible load is moderate.
Heating selection must account for winter design conditions, ventilation air, entrance traffic, morning recovery, and building pressure. Gas, electric, hot-water, and steam options require different freeze-protection and utility strategies.
Outdoor-air hoods, combustion sections, coils, drains, electrical compartments, and service panels must remain accessible during winter. Snow drifting and rooftop ice can interfere with airflow, drainage, and safe maintenance.
Commercial Applications
The 25-to-40-ton range can serve large commercial zones, but each application creates different load, ventilation, humidity, zoning, and reliability requirements. Building use should guide configuration selection.
Large Retail Stores
Customer traffic, lighting, display equipment, entrances, and long operating hours create changing loads. Staged refrigeration and airflow can provide better value than maximum capacity alone.
Office and Administrative Buildings
Perimeter exposure, meeting rooms, computers, occupancy schedules, and multiple zones can favour VAV or advanced single-zone control. A constant-volume replacement may not resolve existing zone imbalance.
Healthcare and Institutional Facilities
These properties may require greater ventilation, filtration, pressure control, scheduling, and alarm integration. Higher filter resistance and outdoor-air loads must be included in fan and capacity selection.
Fitness and Recreation Facilities
Large occupancy swings and moisture loads require careful sensible and latent-load analysis. Oversizing for peak occupancy can produce poor humidity control during normal use.
Warehouses and Distribution Centres
High ceilings, loading doors, solar roof gain, equipment, and intermittent occupancy create uneven loads. Air distribution and winter recovery may be more limiting than nominal cooling tonnage.
Light Industrial and Production Buildings
Process equipment, exhaust, contaminants, and production schedules can create loads beyond standard comfort-cooling assumptions. Process ventilation should be separated from occupied-space HVAC requirements.
Assembly and Event Spaces
Occupancy can change rapidly from nearly empty to full capacity. The control strategy must handle part-load operation without sacrificing ventilation during high-occupancy events.
Millennium Series Installation
Installation requires coordinated HVAC, electrical, gas, controls, structural, roofing, sheet-metal, crane, and building-operations planning. The complete scope should be established before the existing rooftop unit is disconnected.
The pre-installation survey should confirm load calculations, model configuration, equipment weight, curb dimensions, structural support, duct orientation, airflow, utilities, ventilation accessories, controls, drainage, service clearances, and lifting access.
Commissioning should verify refrigeration circuits, compressor staging, airflow, static pressure, fan rotation, heating output, gas pressure, hydronic or steam operation, electrical readings, economizer logic, exhaust, sensors, schedules, alarms, drainage, and safety controls.
Millennium Series Replacement Planning
Replacement may be necessary because of compressor failure, refrigerant leakage, heat-exchanger deterioration, corrosion, obsolete controls, unavailable components, poor efficiency, or unreliable peak-season performance.
As an established commercial platform, a Millennium replacement requires a current review of compatible equipment and controls rather than assuming an identical new unit is available. Retaining the existing curb may be possible, but compatibility must be confirmed from dimensions and application data.
The replacement decision should also consider refrigerant type, parts support, building automation integration, efficiency expectations, heating configuration, and whether the existing 25-to-40-ton arrangement still suits the building.
Like-for-Like Replacement vs System Redesign
A like-for-like replacement prioritizes compatibility and reduced disruption. A redesign may improve zoning, efficiency, redundancy, ventilation, or controls but usually requires more engineering and field work.
What Affects Millennium Series Installation Cost?
Total installed cost depends on capacity, heating configuration, blower selection, airflow strategy, controls, economizer, power exhaust, filtration, voltage, curb compatibility, structural requirements, crane access, roof condition, duct modifications, utilities, permits, disposal, and commissioning.
A compatible packaged replacement on a sound curb can require less field work than a project needing structural reinforcement, an adapter curb, new electrical service, relocated gas or hydronic piping, VAV conversion, or building automation upgrades.
Equipment price should not be evaluated separately from the complete project. For a 25-to-40-ton unit, structural, lifting, electrical, duct, and control requirements can materially affect the final investment.
Repair or Replace a Millennium Rooftop Unit?
Repair may be practical when the cabinet, curb, coils, compressors, heat exchanger, fan section, controls, and refrigeration system remain serviceable and the failure is isolated.
Replacement becomes more compelling when major failures recur, components are obsolete, refrigerant repairs are extensive, controls no longer integrate reliably, efficiency is poor, or the unit cannot maintain the building during peak conditions.
Commercial downtime must be included in the financial comparison. Repeated emergency repairs can cost more than planned replacement when temporary conditioning, lost operations, tenant disruption, crane mobilization, and after-hours service are considered.
Maintenance and Long-Term Reliability
Preventive maintenance is essential because one Millennium unit may serve a substantial portion of the building. Deferred service can turn a small airflow, electrical, or control problem into a large operational outage.
Maintenance should include filters, evaporator and condenser coils, blower assemblies, belts, bearings, drains, electrical connections, compressors, refrigeration circuits, economizer dampers, power exhaust, gas components, hydronic or steam coils, sensors, controls, and cabinet condition.
Performance testing should include airflow, static pressure, compressor staging, temperature change, heating operation, damper position, building pressure, alarms, and operating schedules. Visual inspection alone cannot identify all efficiency or control problems.
Millennium Series Selection Checklist
Use this checklist before selecting a Millennium rooftop unit replacement or alternative system. Each item can affect compatibility, performance, installation cost, and business continuity.
Confirm Before Selecting a Millennium System
- Complete updated commercial heating and cooling load calculations.
- Confirm whether the application requires approximately 25, 30, or 40 tons.
- Verify current equipment availability and replacement options.
- Record the complete model and configuration of the existing unit.
- Identify the existing refrigerant and assess replacement implications.
- Determine whether packaged rooftop equipment remains the best system type.
- Compare one large unit with multiple smaller rooftop units.
- Compare packaged equipment with commercial split and central-plant alternatives.
- Select constant-volume, multi-speed, single-zone, or VAV airflow.
- Calculate the required supply airflow and external static pressure.
- Select the correct blower horsepower from the actual fan duty point.
- Choose gas, electric, hot-water, steam, or separate heating.
- Verify gas, electrical, hydronic, or steam utility capacity.
- Calculate outdoor-air and exhaust requirements.
- Determine whether an economizer provides useful operating value.
- Evaluate power exhaust and building-pressure requirements.
- Select filtration without exceeding available fan capability.
- Confirm Smart Equipment and building automation compatibility.
- Define required control points, schedules, alarms, and fallback operation.
- Measure the existing curb and supply and return openings.
- Inspect the curb, roof membrane, drainage, and structural support.
- Confirm equipment weight, lifting points, and crane access.
- Determine whether an engineered adapter curb is required.
- Plan permits, traffic control, road access, and rooftop safety.
- Coordinate HVAC, structural, electrical, gas, piping, roofing, controls, and sheet-metal work.
- Plan temporary conditioning where business operations cannot tolerate an extended outage.
- Include complete start-up, airflow setup, testing, balancing, and commissioning.
- Document the final equipment, curb, utilities, controls, and operating sequence.
- Establish a preventive maintenance and parts-planning strategy.
Select the Right Millennium Series Replacement
The Millennium Series serves large commercial applications requiring approximately 25 to 40 tons of packaged rooftop capacity. Its multiple refrigeration circuits, broad airflow capability, varied heating options, and flexible controls can support demanding single-zone and VAV applications.
For Toronto and GTA properties, the final decision should account for humid summer cooling, winter heating, ventilation, building pressure, rooftop exposure, structural support, curb compatibility, utility capacity, controls integration, equipment availability, and business continuity.
The correct solution may be a compatible packaged replacement, multiple smaller rooftop units, a commercial split system, or a broader mechanical redesign. Current load calculations, field measurements, engineering review, and complete commissioning should determine the choice.
FREE In-Home Estimate