



Floor-Mounted
Showing the single result
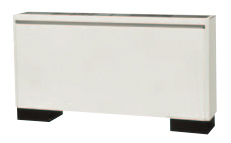
Floor-Mounted Indoor Units for Zoned HVAC Systems
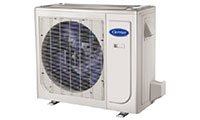
Floor-mounted indoor units deliver conditioned air from a low position in the room while connecting to a compatible heating and cooling system. In this City Multi collection, the indoor unit must be selected alongside its outdoor equipment, controls and piping rather than treated as a standalone heater.
Check Low-Level Placement and System Fit
A low mounting position changes the room layout and airflow path. Review these factors before choosing a cabinet or planning an enclosure.
Clear Air Path
Allow space around the supply and return openings. Furniture and curtains can obstruct a low-mounted unit, so a convenient empty wall may not remain suitable once the room is furnished.
Exposed or Concealed Arrangement
Confirm whether the exact unit is intended to remain visible or be installed in an approved enclosure. Adding decorative panels without a designed air path can compromise operation and service access.
Complete Equipment Match
Verify the outdoor model, refrigerant, controls and approved indoor combination. Similar heating or cooling capacity does not establish compatibility between system generations.
Floor-Mounted Compared With Overhead Units
A floor-mounted arrangement can avoid using upper-wall or ceiling space, but occupies space near furniture and floor traffic. Ceiling or wall alternatives provide different air patterns and installation routes.
For Toronto and GTA rooms with restricted ceiling cavities, compare the whole installation rather than appearance alone. Access to piping, drainage and service components still matters.
Heating Performance and Zone Control
The indoor cabinet does not determine the outdoor system’s winter heating capacity. Compare the room load and complete system performance at the required cold-weather conditions.
Individual room controls also do not guarantee simultaneous heating and cooling in every zone. That capability depends on the selected system configuration.
Replacement and Installation Cost
Record both indoor and outdoor model numbers before replacing a unit. Confirm that existing piping, controls and drainage can serve the approved replacement.
Include mounting, piping, electrical work, drainage, finishing and commissioning in the installed price. A cabinet-only comparison can miss the work required to preserve the room’s usable space.
Prepare a Floor-Mounted Unit Assessment
A furnished room plan helps establish whether low-level installation is practical. Confirm these points before ordering.
Floor-Mounted HVAC Checklist
- Calculate the room’s heating and cooling loads.
- Plan unobstructed supply and return airflow.
- Confirm exposed or approved concealed installation.
- Verify complete-system and control compatibility.
- Plan drainage and maintenance access.
- Include all connection work and commissioning.
Choose the Mounting Position Around the Room
Confirm the air path and service requirements before choosing the cabinet. A system assessment can establish which floor-mounted arrangement suits the property.
FREE In-Home Estimate