

Mr. Slim ( M Series)
Showing 1–9 of 14 results
-

Mitsubishi Electric 4-Way Cassette Ductless Systems
-

Mitsubishi Electric Ceiling-Concealed Style Ductless Systems Fireplace
-
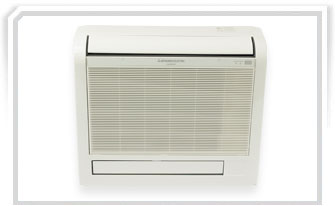
Mitsubishi Electric Ductless Systems Floor-Mounted Style Ductless Systems
-
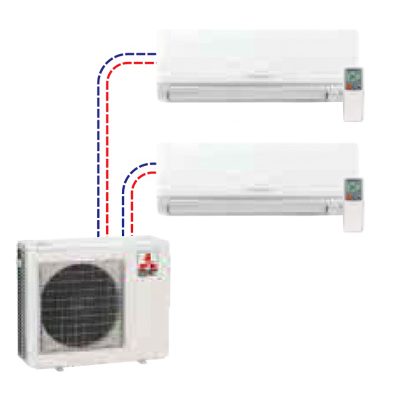
Mitsubishi Electric Multi Split Ductless Systems
-
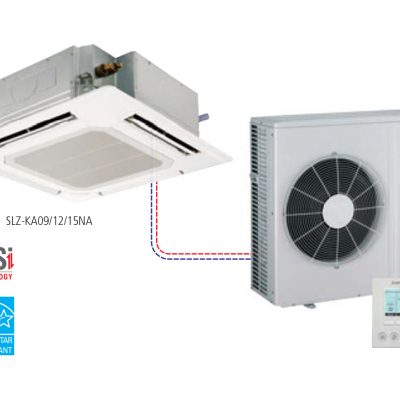
Mitsubishi Electric Single 4-way Cassette Split Ductless Systems Wall-Mounted Style
-
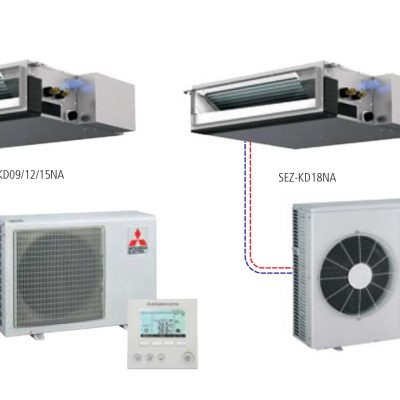
Mitsubishi Electric Single ceiling-concealed Ductless Systems Wall-Mounted Style
-
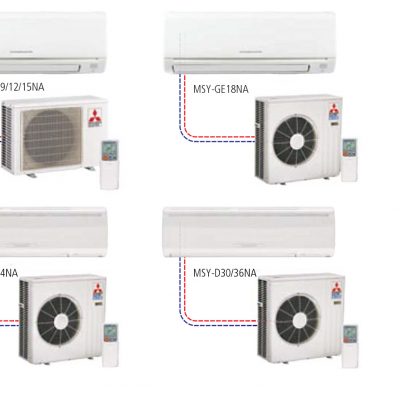
Mitsubishi Electric Single Cooling Ductless Split systems Wall-Mounted Style
-
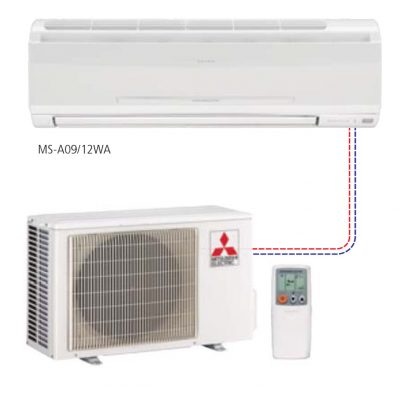
Mitsubishi Electric Single ductless split systems – single speed Wall-Mounted Style
-
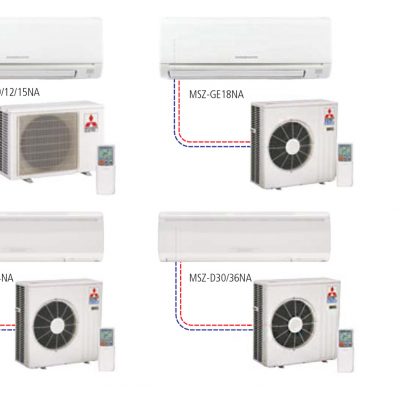
Mitsubishi Electric Single Heat Pump Ductless Split systems Wall-Mounted Style
Mr. Slim M Series: Choose the Right Ductless System
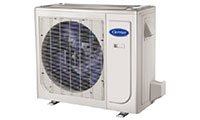
Mr. Slim M Series systems connect indoor heating or cooling units to an outdoor unit to condition individual rooms or zones. The range includes different indoor formats and single- or multi-zone arrangements, so the best match depends on room loads, installation access and winter heating expectations.
For a Toronto addition, upper floor or home without conventional ducts, begin with the rooms that need improvement. A large indoor unit in a hallway should not be expected to control bedrooms reliably through closed doors.
Match the arrangement to the problem
Compare the number of zones and indoor-unit format before comparing efficiency ratings. Each arrangement changes distribution, installation work and control.
Single room
A dedicated outdoor and indoor pair can target one difficult space. It can be a practical solution for an addition without requiring a whole-house distribution change.
Several zones
A multi-split connects several indoor units to one outdoor unit. Check the approved combination and simultaneous capacity rather than adding indoor nameplate capacities together.
Concealed or visible
Wall, floor, cassette and concealed-ducted formats have different clearance and drainage needs. Concealing the unit may require ceiling space, access panels and additional ductwork.
Check cold-weather performance for the exact combination
Some M Series combinations prioritize cooling while specific heat-pump and Hyper-Heat combinations address colder conditions. The series name alone does not establish heating capacity at Toronto design temperatures.
Ask for the selected outdoor and indoor model numbers, low-temperature capacity and any backup-heating plan. Current JX, FX or GX listings and older FE or FH systems should be compared using their own documentation, not shared specifications.
Installation scope determines the real price
Line length, wall penetrations, outdoor mounting, electrical supply and condensate routing can change installation cost substantially. An indoor location chosen only for appearance may create a difficult drain route or poor air distribution.
For replacement, verify refrigerant compatibility and approved equipment pairing before reusing piping or one part of an old system. Include pressure testing, evacuation, drainage checks and control setup in the installation scope, with outdoor placement that accounts for snow and service access.
Prepare a room-by-room shortlist
Bring a floor plan and identify the rooms with comfort problems. This helps separate a targeted improvement from a project intended to provide primary heating.
M Series selection checklist
- List rooms, occupancy and door positions.
- Calculate heating and cooling loads by zone.
- Choose an indoor format with service access.
- Verify the approved indoor-outdoor combination.
- Review cold-weather output and backup heat.
- Price piping, drainage, electrical work and commissioning.
A correctly matched M Series system starts with the room loads and installation route. Compare complete installed combinations rather than choosing from an indoor-unit name alone.
FREE In-Home Estimate