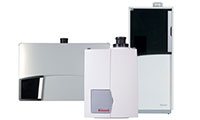

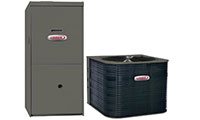

Ductless Systems
Showing 46–54 of 83 results
-
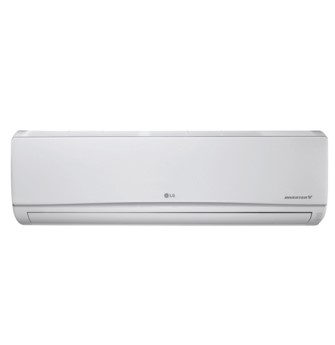
LG High Efficiency Ductless Systems Wall Mounted
-
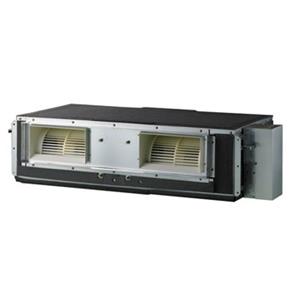
LG High Static Ductless Systems Ducted
-
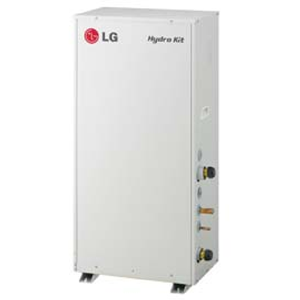
LG Hydro Kit Ductless Systems Heat Only
-
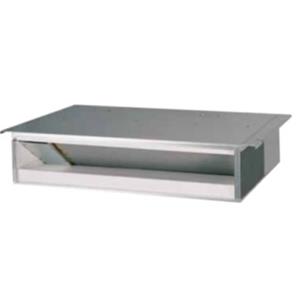
LG Low Static Ductless Systems Ducted
-
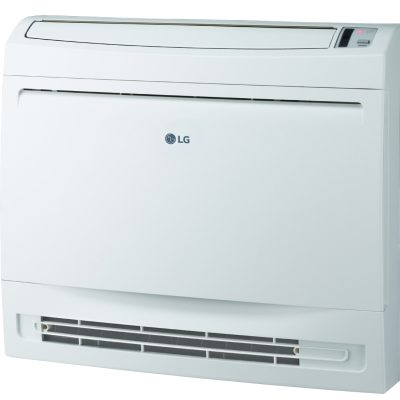
LG Low Wall Console Ductless Systems Wall Mounted
-
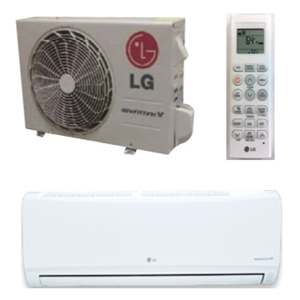
LG Mega Ductless Systems Wall Mounted
-
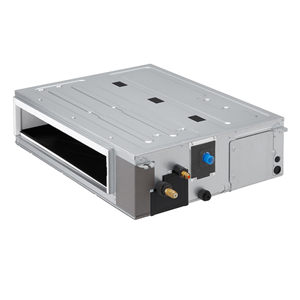
LG Mid Static Ducted Ductless Systems
-
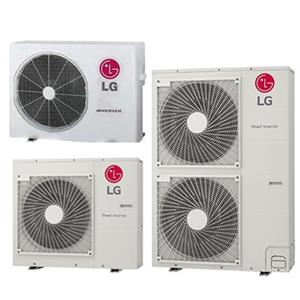
LG Multi F Ductless Systems Heat Pump
-
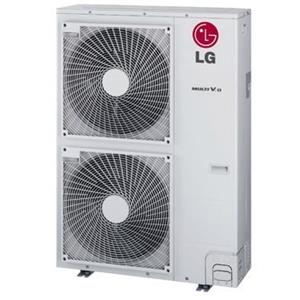
LG Multi V S Ductless Systems Air Source
Ductless Systems for Zoned Heating and Cooling
Ductless systems connect an outdoor unit to compatible indoor units so that selected rooms can be heated or cooled without a conventional whole-home duct network. The right configuration depends on the number of zones, room loads and heating requirements rather than simply the number of indoor heads.
Choose the Zone Layout Before Selecting Equipment
Different indoor arrangements can solve different building constraints. Compare these factors before choosing a single-zone or multi-zone system.
Single or Multiple Zones
A single-zone system serves one matched indoor unit, while a multi-zone arrangement connects several. Check capacity at both high and low demand so that a small room does not become difficult to control when other zones are satisfied.
Indoor Unit Style
Wall-mounted, cassette and concealed arrangements need different clearances and construction work. Choose the air pattern and maintenance access around the room, not appearance alone.
Winter Heating Role
Decide whether the system will provide supplementary or primary heat. Review the exact outdoor unit’s low-temperature capacity and the building’s heating demand before changing an existing heat source.
Ductless Versus a Ducted Replacement
Ductless can suit additions, rooms without ducts or projects requiring separate zone control. A ducted solution may suit a home with serviceable distribution and a whole-home replacement plan.
Some equipment grouped in this collection uses short ducts or other indoor arrangements. Confirm what is actually included rather than assuming every listing is a simple wall-mounted mini-split.
Installation in Toronto and GTA Properties
Plan outdoor-unit location, refrigerant-line routes, electrical supply and condensate removal together. A convenient indoor position may not provide a practical drain path or suitable exterior connection.
In heating applications, review the outdoor installation and required cold-weather provisions. In condos, resolve permission and access requirements before selecting an exterior location.
Replacement Matching and Installed Cost
Record both indoor and outdoor model numbers when replacing a component. Refrigerant generation, controls and approved equipment combinations determine whether existing parts can remain.
Compare the number of zones, indoor styles, line routes, electrical work, finishing and commissioning. Equipment prices alone cannot describe the cost of serving the intended rooms.
Prepare a Ductless Design Brief
List the rooms and comfort problems before requesting a quotation. These checks help establish a complete, usable design.
Ductless System Selection Checklist
- Identify rooms and calculate their individual loads.
- Choose single-zone or multi-zone equipment around demand.
- Compare indoor air patterns and maintenance access.
- Verify winter capacity if heating is required.
- Plan outdoor location, piping, drainage and electricity.
- Include system matching and commissioning in the quote.
Design the System Around the Rooms
Start with how each space is used and the construction constraints. A room-by-room assessment can establish which ductless configuration fits the property.
FREE In-Home Estimate