

Comfort
Showing all 6 results
-

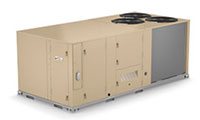
Carrier Comfort 13 – 48ES-A Commercial Rooftop Units
-

Carrier Comfort 13 – 48EZ-A Commercial Rooftop Units
-

Carrier Comfort 13 – 50ES-A Commercial Rooftop Units
-

Carrier Comfort 13 – 50EZ-A Commercial Rooftop Units
-

Carrier Comfort 13 – 50ZHB Commercial Rooftop Units
-

Carrier Comfort 13 – 50ZPB Commercial Rooftop Units
Comfort Commercial Rooftop Units
Comfort commercial rooftop units are packaged heating and cooling systems designed for light-commercial buildings that need dependable operation, straightforward controls, and practical replacement value. The category includes configurations that combine cooling, air circulation, ventilation, and either gas or electric heating in a single roof-mounted cabinet connected to the building’s ductwork.
These systems are generally best suited to small and mid-sized commercial spaces with predictable operating schedules and relatively consistent loads. Selection should account for cooling capacity, winter heating demand, electrical service, gas availability, ventilation, duct airflow, roof structure, and compatibility with the existing curb.
When a Comfort Rooftop Unit Is the Right Choice
This category prioritizes essential commercial heating and cooling performance over advanced modulation or complex building controls. The following factors help determine whether that approach matches the property and its operating requirements.
Straightforward Comfort Requirements
A Comfort rooftop unit can be a practical fit where one system serves an open or clearly defined zone. Buildings with many rooms and conflicting temperature demands may require additional zoning or a more adaptable system.
Value-Focused Replacement
The category can suit owners who need reliable packaged equipment without paying for controls or efficiency features the building will not fully use. The complete installation scope still matters more than equipment price alone.
Existing Rooftop Infrastructure
An existing roof curb, duct opening, gas connection, electrical service, and thermostat wiring can simplify replacement. Compatibility must be measured rather than assumed from tonnage alone.
Small Commercial Buildings
Retail units, professional offices, workshops, clinics, and similar properties may not require a highly sophisticated rooftop platform. Capacity and ventilation must still be calculated for the actual use of the space.
Predictable Operating Schedules
Single-stage or conventional operation is more appropriate when occupancy and loads remain relatively stable. Long operating hours and frequently changing demand can make staged equipment more economical.
Simplified Service Requirements
A less complex control arrangement can support practical maintenance and troubleshooting. Service access, replacement parts, filters, belts, coils, and electrical components should remain easy to reach.
Comfort Rooftop Unit Configurations
The heating source and operating configuration should match the building’s utilities, winter load, electrical capacity, and annual operating pattern. Choosing the wrong configuration can increase operating cost or leave the property without adequate cold-weather performance.
Comfort Series vs Higher-Performance Rooftop Units
The main difference is not simply equipment quality. Higher-performance platforms typically add compressor staging, variable airflow, advanced controls, and stronger part-load efficiency, while Comfort models focus on essential packaged operation and lower initial complexity.
Commercial Applications for Comfort Rooftop Units
Building use influences internal heat gain, ventilation, operating hours, noise expectations, and temperature stability. A model that works well for a small office may not be suitable for a restaurant or densely occupied retail space with the same floor area.
Retail Stores
Comfort rooftop units can serve open sales areas with relatively consistent occupancy and straightforward duct distribution. Entrance doors, display lighting, glazing, and seasonal customer traffic must be included in the load calculation.
Professional Offices
Small offices may be suitable where one unit serves a defined area and most rooms follow similar schedules. Separate perimeter offices, meeting rooms, and server spaces can create load differences that a single thermostat will not resolve.
Commercial Workshops
Workshops may require heating and cooling for staff comfort, but equipment heat, dust, doors, and exhaust can significantly alter system performance. Filtration and outdoor-air requirements should be assessed before choosing a standard configuration.
Clinics and Service Businesses
Small clinics, salons, and service businesses can use packaged rooftop equipment where ventilation and zone requirements remain within the unit’s capabilities. Odours, moisture, treatment rooms, and exhaust may require additional design consideration.
Restaurants and Food-Service Spaces
A standard comfort unit may serve dining or support areas, but it should not be expected to replace correctly designed kitchen ventilation and make-up air. Cooking equipment, exhaust hoods, door traffic, and occupancy can create loads well beyond those of ordinary retail space.
Commercial Rooftop Unit Sizing
Comfort equipment should be sized using the building’s calculated heating and cooling demand rather than square footage or the capacity of the existing unit. Occupancy, windows, insulation, roof exposure, lighting, equipment, ventilation, operating schedules, and air leakage all influence the required output.
An undersized unit may run continuously without maintaining temperature during peak summer or winter conditions. An oversized unit can satisfy the thermostat too quickly, creating short cycles, uneven temperatures, excessive wear, and poor humidity control.
Replacement is an opportunity to confirm whether the current capacity still matches the property. Changes in tenant use, operating hours, layout, insulation, lighting, and ventilation can make the original tonnage inappropriate.
Do Not Select a Unit by Tonnage Alone
Nominal cooling capacity is only one part of system selection. Heating output, airflow, external static pressure, ventilation load, and utility capacity must also match the building.
The Replacement Matches the Old Tonnage but Not the Current Use
A retail space converted into a busy clinic may have more occupants, lighting, equipment, partitions, and outdoor-air demand. Installing the same tonnage without recalculating the load can leave treatment rooms uncomfortable even though the new rooftop unit operates normally.
Toronto Winter Heating Performance
Cold-weather suitability is a critical decision for Comfort rooftop units installed in Toronto and the GTA. Heating capacity should be checked at local winter conditions while accounting for ventilation air, door openings, roof exposure, ceiling height, and building heat loss.
Gas-fired models can provide strong winter performance, but the burner section must be sized separately from the cooling load. A unit selected primarily for summer tonnage may not provide enough heat for a drafty commercial space or a building with high outdoor-air demand.
Packaged heat pumps require additional analysis because their heating output and efficiency change with outdoor temperature. Supplemental electric heat or another backup strategy may be necessary during colder conditions, and the electrical service must support that load.
Single-Stage Operation and Part-Load Performance
Comfort rooftop units commonly emphasize straightforward operation. This can be suitable for stable building loads, but commercial spaces spend much of the year operating below peak heating or cooling demand.
A single-stage unit supplies full output whenever the thermostat calls. During mild weather or low occupancy, this can create shorter cycles than staged or variable equipment. The result may be wider temperature variation, weaker humidity control, and additional starts and stops.
The trade-off may remain acceptable for properties with limited operating hours, stable occupancy, or budget constraints. Buildings that operate all day, experience changing customer volume, or contain substantial internal heat gains should compare the lifetime operating value of staged alternatives.
Ventilation and Indoor Air Quality
A rooftop unit can introduce outdoor air, but the correct amount depends on occupancy, building use, exhaust, and applicable requirements. Outdoor air should not be treated as a fixed accessory setting without measuring the building’s actual needs.
Insufficient ventilation can contribute to stale air and rising indoor contaminant levels. Excessive ventilation increases heating and cooling demand and can make a correctly sized unit appear undersized.
Filters, outdoor-air dampers, economizer controls, exhaust systems, and building pressure must operate as one system. Equipment selection should account for the additional capacity required to condition cold winter air and warm, humid summer air.
Economizer Selection
An economizer can use suitable outdoor air to reduce mechanical cooling during favourable weather. It may provide meaningful value for commercial spaces with internal heat gains or cooling demand during cooler seasons.
The benefit depends on properly functioning dampers, actuators, sensors, controls, and relief-air pathways. A failed economizer can remain open when outdoor conditions are unsuitable, increasing energy use and causing comfort complaints.
An economizer should be selected for the building’s load and operating pattern rather than added automatically. Properties with little cool-weather cooling demand may receive less benefit than offices, retail stores, or equipment spaces with persistent internal gains.
Ductwork and Airflow Compatibility
Comfort rooftop unit performance depends on the duct system’s ability to move the required airflow. Supply ducts, return ducts, diffusers, filters, dampers, and zoning components all create resistance that the indoor fan must overcome.
Restricted airflow can reduce capacity, increase energy use, overheat the furnace section, freeze the cooling coil, and shorten equipment life. Excessive airflow can create drafts, noise, and inadequate moisture removal.
A replacement assessment should compare the new unit’s airflow requirements and available fan performance with the existing duct system. Reconnecting the old ducts does not confirm that they are suitable for the new equipment.
Gas, Electrical, and Control Requirements
Utility compatibility must be confirmed before a Comfort rooftop unit is ordered. Commercial properties may use different voltages, phases, breaker sizes, gas pressures, control voltages, and disconnect arrangements.
Gas-fired models require correctly sized piping, adequate inlet pressure, a suitable meter or regulator, and safe shut-off access. A unit with higher heating input can exceed the capacity of the existing gas service even when the cooling tonnage remains unchanged.
Electrical requirements must match the building service and available circuit capacity. Thermostat wiring, economizer controls, smoke shutdown, fire-alarm interlocks, occupancy schedules, and remote monitoring should also be reviewed for compatibility.
Roof Curb and Replacement Compatibility
A direct replacement is practical only when the unit footprint, supply and return openings, utility connections, weight, airflow direction, and roof curb are compatible. Similar capacity does not guarantee a physical match.
A curb adapter may be used when the replacement footprint differs from the existing installation. The adapter can reduce roof reconstruction, but it may increase unit height, add weight, change airflow transitions, and affect service access.
The condition of the existing curb and roof opening should also be inspected. Reusing damaged, poorly insulated, or improperly flashed components can lead to water intrusion, air leakage, vibration, and heat loss.
Avoid Rooftop Replacement Delays
Measurements, utility checks, and curb planning should be completed before the crane and installation date. A missing transition or incompatible connection can interrupt business operations and increase project cost.
The New Equipment Reaches the Roof but Does Not Fit
When curb dimensions or duct openings have not been verified, the replacement unit may be impossible to install as planned. The crane may need to remain on site, the unit may have to be lowered again, and the building can be left without heating, cooling, or ventilation while an adapter is produced.
Comfort Rooftop Unit Installation
Installation requires coordination between equipment selection, roofing, structural support, crane access, gas, electrical work, duct connections, controls, drainage, ventilation, and commissioning. A complete installation plan reduces downtime and prevents unresolved work after the old unit is removed.
The roof must support the operating weight of the equipment, curb, accessories, snow, and service personnel. Safe access and adequate clearances are also required for filter changes, burner service, coil cleaning, electrical inspection, and eventual component replacement.
After installation, the system should be tested for airflow, temperature rise, cooling operation, gas pressure, combustion, refrigerant performance, electrical load, thermostat response, economizer operation, drainage, ventilation, and control sequences.
Comfort Rooftop Unit Replacement
Replacement should address the reason the existing system no longer meets the property’s needs. Age and failure history matter, but recurring comfort problems may also result from incorrect capacity, poor airflow, failed controls, inadequate ventilation, or changes to the occupied space.
A like-for-like replacement can reduce project complexity when the current design remains suitable. It can also reproduce existing problems if the system was oversized, undersized, poorly zoned, or connected to restrictive ductwork.
Building owners should compare the cost of a Comfort replacement with higher-efficiency or staged equipment when operating hours are long. The lowest initial price does not always provide the lowest ownership cost, while premium equipment may not provide sufficient return in a lightly used property.
Direct Replacement vs System Upgrade
The decision should reflect the condition of the existing infrastructure and the property’s long-term operating goals. A direct replacement emphasizes speed and compatibility, while an upgrade may address energy, ventilation, comfort, or control limitations.
What Affects Comfort Rooftop Unit Cost?
The total cost depends on unit capacity, heating configuration, efficiency, accessories, voltage, controls, availability, curb compatibility, crane requirements, roofing, duct transitions, gas work, electrical work, permits, removal, and commissioning.
A replacement that fits the existing curb and utility locations usually requires less labour than a project involving a curb adapter, gas-line upgrade, structural reinforcement, electrical modification, or extensive duct changes.
Commercial quotations should be compared by complete scope rather than equipment price alone. Crane service, roof protection, curb work, removal, disposal, electrical connections, gas work, controls, ventilation setup, start-up, testing, and balancing should be clearly identified.
Repair or Replace a Comfort Rooftop Unit?
Repair may be reasonable when the equipment remains structurally sound, the heat exchanger and compressor are in acceptable condition, and replacement parts remain practical. A single failed motor, control, or electrical component does not automatically justify full replacement.
Replacement becomes more compelling when the unit has repeated failures, substantial corrosion, heat-exchanger damage, compressor problems, obsolete controls, declining efficiency, or costly business interruptions. The expected remaining life of the entire system should be considered before approving a major repair.
A repair can restore operation without correcting incorrect sizing, inadequate ventilation, restrictive ductwork, or poor zoning. Persistent comfort complaints should be diagnosed before either repair or replacement is selected.
Maintenance Requirements
Comfort rooftop units require scheduled maintenance to protect heating performance, cooling capacity, airflow, efficiency, and safety. The appropriate frequency depends on operating hours, building use, outdoor-air volume, dust, grease, and roof conditions.
Maintenance should include filters, coils, drains, belts where applicable, bearings, fans, burners, heat exchangers, electrical connections, refrigerant components, economizer dampers, sensors, controls, and thermostat operation.
Delayed filter changes or coil cleaning can restrict airflow and increase equipment stress. A basic rooftop unit can still experience expensive failures when maintenance access is difficult or routine service is postponed.
Comfort Rooftop Unit Selection Checklist
Use this checklist before selecting equipment or approving a commercial rooftop replacement. Each item can affect capacity, installation cost, occupant comfort, energy use, and long-term serviceability.
Confirm Before Choosing a Comfort Rooftop Unit
- Complete heating and cooling load calculations for the current building use.
- Confirm whether a basic or staged rooftop system better matches operating hours and load variation.
- Select gas heat, electric heat, heat-pump operation, or cooling-only equipment appropriately.
- Verify heating output for Toronto winter design conditions.
- Calculate required outdoor air and assess exhaust and building pressure.
- Inspect supply and return ductwork for size, leakage, restrictions, and balancing.
- Measure the existing roof curb and supply and return openings.
- Confirm whether a curb adapter or roof modification is required.
- Verify roof structure, unit weight, clearances, drainage, and safe service access.
- Confirm electrical voltage, phase, circuit capacity, and disconnect requirements.
- Verify gas pressure, pipe capacity, regulator, meter, and shut-off location.
- Review thermostat, economizer, smoke control, scheduling, and alarm compatibility.
- Plan crane access, permits, parking control, roof protection, and weather contingencies.
- Include removal, disposal, utility connections, start-up, testing, and commissioning.
- Compare the complete ownership value with staged and higher-efficiency alternatives.
- Establish an accessible maintenance schedule after installation.
Select Comfort Equipment for the Right Commercial Application
Comfort commercial rooftop units are a practical choice for light-commercial properties that need essential packaged heating and cooling, straightforward operation, and controlled replacement cost. They are most appropriate where the building has stable loads, uncomplicated zoning, suitable ductwork, and no strong need for advanced modulation or building automation.
For Toronto and GTA installations, the unit should be selected for both summer cooling and winter heating while accounting for ventilation, roof exposure, utility capacity, snow clearance, service access, crane logistics, and business downtime. Proper sizing and commissioning are essential because even dependable equipment cannot compensate for an incompatible curb, restrictive ductwork, inadequate utilities, or an incomplete installation.
FREE In-Home Estimate