


Wall Mounted
Showing 1–9 of 10 results
-

Mitsubishi Electric Single 4-way Cassette Split Ductless Systems Wall-Mounted Style
-

Mitsubishi Electric Single ceiling-concealed Ductless Systems Wall-Mounted Style
-

Mitsubishi Electric Single Cooling Ductless Split systems Wall-Mounted Style
-

Mitsubishi Electric Single ductless split systems – single speed Wall-Mounted Style
-

Mitsubishi Electric Single Heat Pump Ductless Split systems Wall-Mounted Style
-

Mitsubishi Electric Single Hyper Heat Ductless Split systems (FE) Wall-Mounted Style
-

Mitsubishi Electric Single Hyper Heat Ductless Split systems (FH) Wall-Mounted Style
-
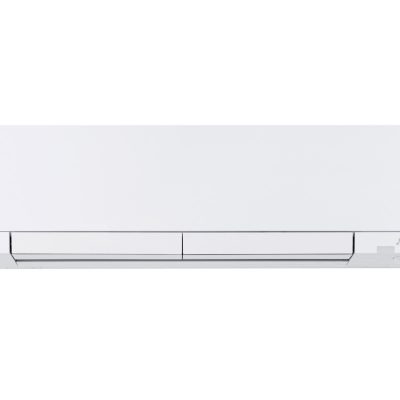
Mitsubishi Wall-mounted Indoor Unit – MSZ-FX
-
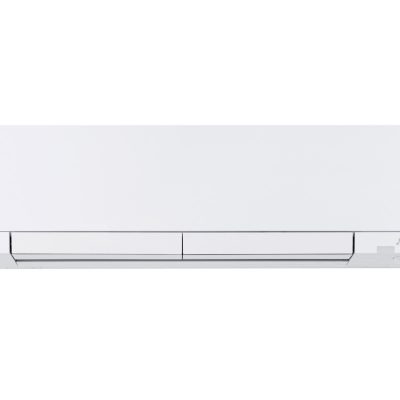
Mitsubishi Wall-mounted Indoor Unit – MSZ-GX
Wall-Mounted Ductless Heating and Cooling Systems
Wall-mounted ductless systems use a compact indoor unit connected to an outdoor heat pump or air conditioner to provide direct heating and cooling without conventional ductwork. They are commonly selected for individual rooms, additions, older homes, converted spaces, and multi-zone properties where targeted comfort, efficient operation, and installation flexibility are more important than concealing the indoor equipment.
Choose Between Single-Zone and Multi-Zone Systems
The first system-selection decision is whether one room needs independent comfort or several areas need separate indoor units. The correct configuration affects equipment capacity, installation complexity, temperature control, efficiency, and long-term operating flexibility.
Where Wall-Mounted Systems Work Best
Wall-mounted units are most effective when the indoor location allows unrestricted airflow across the occupied area and a practical route to the outdoor equipment. Choosing the category only because ductwork is unavailable can create poor results if the room layout, exterior access, or winter heating requirement is not considered.
Older Homes Without Ductwork
Ductless installation can avoid major ceiling and wall reconstruction. Multiple indoor units may still be needed because air from one wall unit will not reliably travel through closed doors or between separate floors.
Home Additions
A dedicated system can condition the new area without extending undersized existing ductwork. The addition must be evaluated as its own heating and cooling zone rather than sized from floor area alone.
Bedrooms and Upper Floors
Independent zoning can correct rooms that overheat or remain too cold compared with the rest of the home. Indoor-unit placement and sound level matter more in sleeping areas than in open living spaces.
Basements
A wall-mounted system can provide cooling and supplemental heating without connecting to the main duct system. Basement humidity, low heating loads, and exterior wall access must be considered to prevent oversizing.
Garages and Converted Spaces
Direct heating and cooling can make an isolated area usable throughout more of the year. Insulation, air leakage, door openings, and local code requirements can significantly change the required capacity.
Small Commercial Areas
Offices, studios, treatment rooms, and retail spaces can receive independent temperature control. Occupancy, lighting, electronics, operating hours, and ventilation loads must be included in system selection.
Cooling-Only or Heat Pump Operation
Cooling-only wall-mounted systems provide air conditioning but do not replace a heating system. Ductless heat pumps reverse operation to provide both cooling and electric heating, making them more useful for year-round comfort in Toronto and the GTA.
A standard heat pump may provide useful heating during moderate weather but lose capacity as outdoor temperatures fall. A cold-climate system is designed to retain more heating performance at lower temperatures, although its output still needs to be compared with the room’s calculated winter heat loss.
Selecting a Heat Pump Without Checking Low-Temperature Capacity
A unit may appear large enough from its nominal rating but provide less heat during the coldest Toronto weather. If the low-temperature output does not match the space, the room may require backup heat or may fail to maintain the desired temperature.
Wall-Mounted Ductless vs Central HVAC
Both systems can provide efficient cooling, but they distribute conditioned air differently. The better choice depends on whether the property has suitable ductwork, how many rooms require conditioning, and whether individual zoning or concealed air distribution is the higher priority.
Capacity and Load Calculation
Ductless capacity should be selected from a room-by-room heating and cooling calculation rather than square footage alone. Window area, orientation, insulation, ceiling height, air leakage, occupancy, appliances, and whether the room is above a garage or below a roof all affect the load.
An oversized unit may reach the thermostat setting too quickly, reduce humidity control, and cycle inefficiently during mild weather. An undersized unit may run continuously during heat waves or cold snaps without maintaining comfort.
Indoor Unit Placement
The indoor head should be mounted where it can distribute air across the room without being blocked by furniture, curtains, beams, cabinets, or tall partitions. A convenient wall location is not necessarily the best comfort location.
Installing the unit directly above a bed, desk, or seating area may create an uncomfortable draft. Positioning it in a corner or narrow hallway can limit circulation and produce uneven temperatures even when the equipment has sufficient capacity.
Correct Capacity With Poor Indoor Placement
A properly sized system can still leave hot or cold areas when its airflow is blocked or directed away from the occupied zone. Relocating an indoor unit after installation can require new piping, wiring, drainage, wall repair, and refrigerant work.
Outdoor Unit Selection and Placement
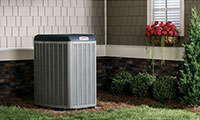
The outdoor unit must have adequate airflow, service clearance, drainage space, and protection from roof runoff, drifting snow, ice, and physical damage. It should also be positioned to reduce sound transfer to bedrooms, neighbouring properties, and shared outdoor areas.
Toronto and GTA installations often use wall brackets, ground stands, balconies, flat roofs, or protected side-yard locations. The mounting method must support the equipment securely while keeping the base above expected snow and allowing defrost water to drain safely.
Single-Zone vs Multi-Zone Performance
A single-zone system connects one indoor unit to one outdoor unit, allowing the equipment to modulate directly for that room. Multi-zone systems connect several indoor units to a shared outdoor unit, which can reduce exterior equipment but introduces capacity-sharing and minimum-output considerations.
Multi-zone equipment is not automatically the most efficient choice for every multi-room project. When only one small zone is operating, the shared outdoor unit may have more minimum capacity than that room requires. Rooms with very different schedules or winter loads may perform better with separate systems.
Efficiency and Variable-Speed Operation
Most modern wall-mounted systems use inverter-driven compressors that adjust output rather than operating only at full capacity. This can provide steadier temperatures, quieter operation, and improved part-load efficiency compared with fixed-output equipment.
Published efficiency ratings are useful for performance comparison, but they should not replace proper sizing. A high-efficiency system installed with excessive capacity, poor line-set practices, restricted airflow, or an unsuitable control strategy may not achieve the expected comfort or energy savings.
Electrical and Refrigerant Requirements
Ductless systems require a dedicated electrical supply sized for the selected outdoor unit. The available panel capacity, voltage, breaker requirements, disconnect location, and wiring route should be confirmed before equipment is ordered.
The indoor and outdoor units are connected by refrigerant piping and communication wiring. Line-set diameter, length, vertical rise, insulation, protection, and approved operating limits must match the equipment requirements. Poorly insulated or improperly installed piping can reduce performance and create condensation damage.
Condensate Drainage
During cooling, the indoor unit removes moisture from the air and sends condensate through a drain line. Gravity drainage is preferred where the route allows continuous downward slope because it is generally quieter and has fewer mechanical components than a condensate pump.
When gravity drainage is not possible, a pump may be required. Pumps add installation flexibility but also introduce noise, maintenance, and another potential failure point. Drain routing must prevent leaks, freezing, odours, and damage to walls or ceilings.
Wall-Mounted System Replacement
Replacing an older ductless system requires more than matching the indoor-unit capacity. Refrigerant type, line-set size, electrical requirements, communication wiring, drain condition, mounting location, and compatibility between indoor and outdoor equipment must be reviewed.
Reusing existing refrigerant piping may reduce wall disruption, but it should only be considered when the piping is correctly sized, clean, undamaged, pressure-tested, properly insulated, and approved for the new equipment. Otherwise, a new line set may provide a more reliable installation.
What Determines Wall-Mounted Ductless Cost
The installed cost depends on the number of zones, equipment capacity, efficiency level, cold-climate capability, line-set length, electrical work, wall construction, outdoor-unit mounting, condensate routing, accessibility, and whether existing equipment must be removed.
A straightforward single-zone installation with a short piping route generally costs less than a multi-zone system serving several floors. Estimates should identify the complete scope, including electrical work, mounting hardware, wall penetrations, drainage, commissioning, permits where required, and finish restoration.
How to Select a Wall-Mounted Ductless System
The final selection should match the property’s room-by-room loads, winter heating expectations, available electrical service, indoor-unit locations, exterior equipment space, and installation routes. The following checks help distinguish a properly designed system from a quotation based only on equipment capacity.
Wall-Mounted Ductless Selection Checklist
- Identify every room that requires independent heating or cooling.
- Complete room-by-room heating and cooling load calculations.
- Choose between cooling-only and heat pump operation.
- Verify low-temperature heating output for Toronto winter conditions.
- Compare single-zone, multi-zone, and multiple single-zone configurations.
- Select indoor locations that provide clear, comfortable airflow.
- Confirm outdoor-unit clearance, snow protection, drainage, and sound impact.
- Verify panel capacity, voltage, breaker size, and electrical routing.
- Plan the refrigerant line, communication wiring, and condensate route.
- Compare installed quotations with startup testing and commissioning included.
Plan Your Wall-Mounted Ductless Installation
A correctly selected wall-mounted system can provide efficient, individually controlled heating and cooling for homes and commercial spaces across Toronto and the GTA. Reliable performance depends on accurate sizing, appropriate zone design, cold-weather capability, practical equipment placement, and professional installation.
FREE In-Home Estimate